
Hplex Solutions Serves as Owner’s Representative for Ohio’s Largest Federally Qualified Health Center
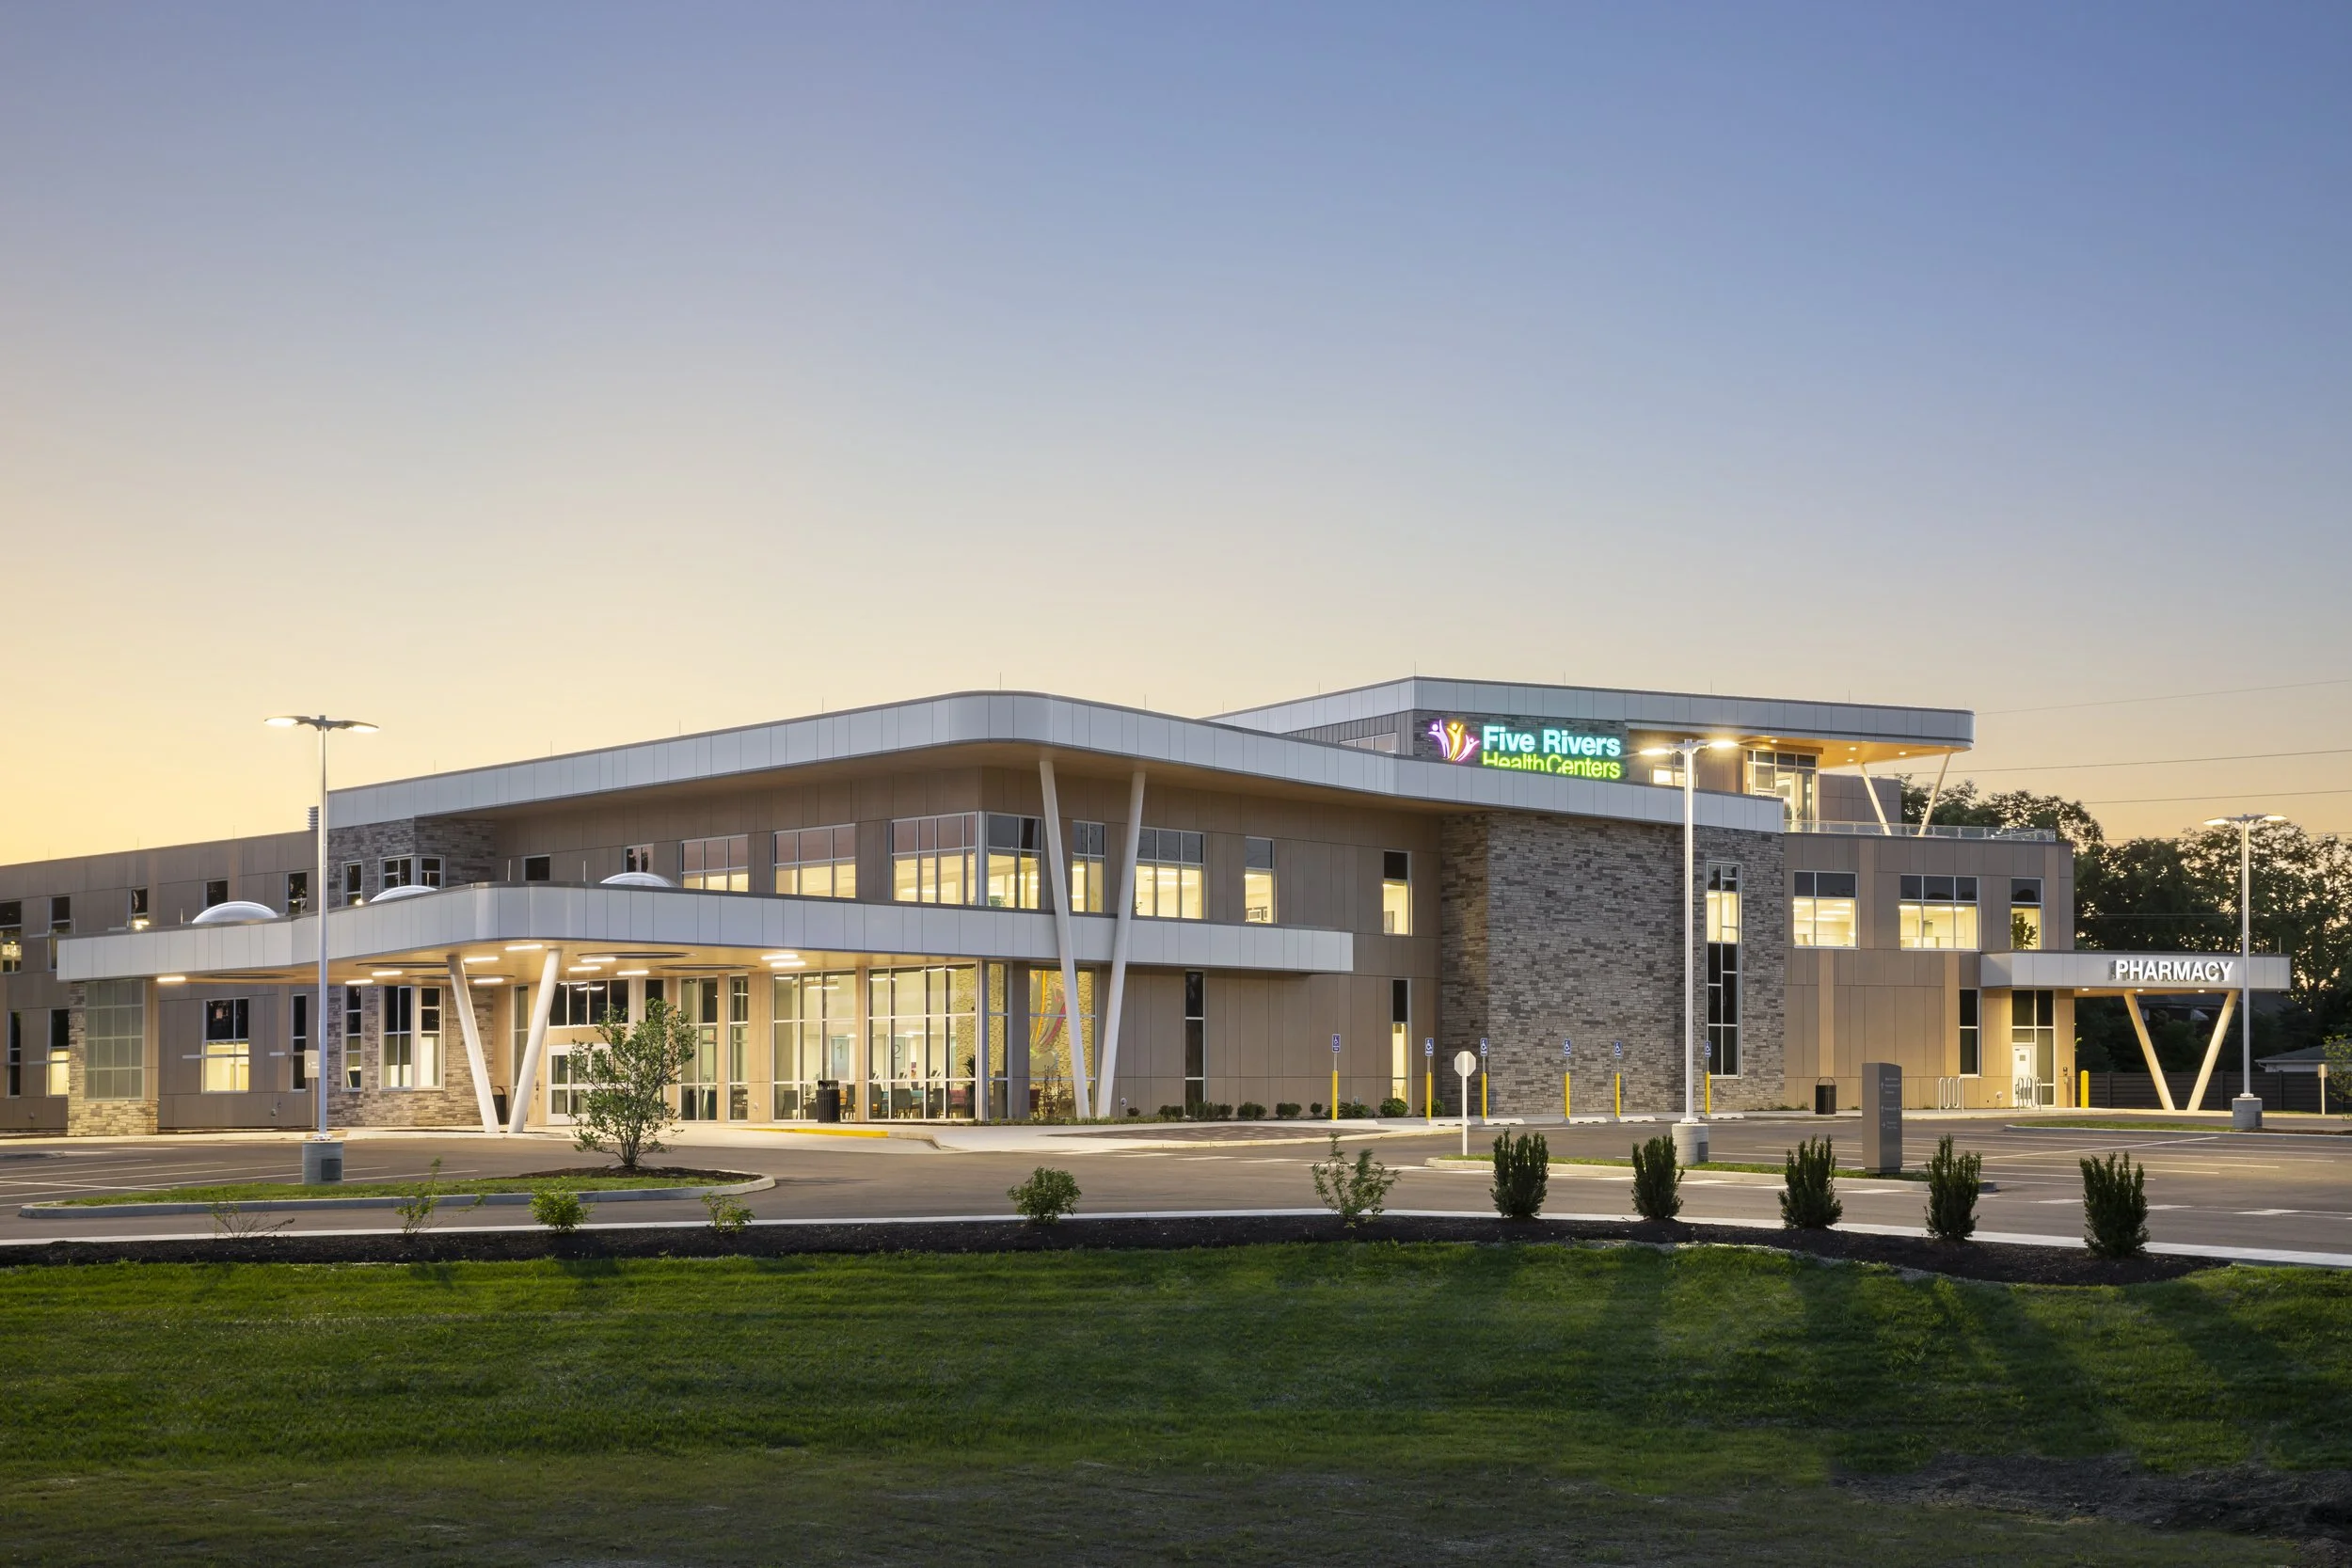
Hplex Solutions proudly served as the Owner Representative for the development of the Five Rivers Health Centers – Edgemont Campus, a $31 million healthcare project in Dayton, Ohio.
Featuring an 84,432-square-foot hospital expansion and a 30,000-square-foot medical office building, the campus stands as the largest Federally Qualified Health Center site in Ohio. Designed as a true “one-stop-shop,” the facility brings a wide range of services together under one roof to better serve the surrounding community.
Five Rivers Health Centers (FRHC) is committed to improving healthcare access in the medically underserved neighborhoods of Dayton, where much of the population lives below the federal poverty threshold. This project reflects that mission, transforming a vision for equitable, comprehensive care into a state-of-the-art reality that also serves as a catalyst for community revitalization.
Hplex Solutions’ Role
As Owner’s Representative, Hplex Solutions provided comprehensive leadership and coordination throughout the project, aligning the client’s vision with the work of the design and construction teams. We helped guide critical decisions on program space, site selection, and key milestones while keeping a steady focus on cost and schedule.
A project of this scale and funding complexity required deep expertise beyond traditional project management. Our team helped the client navigate the intricacies of new market tax credits, federal grants, and other funding sources, while also evaluating strategies to expand opportunities for Minority and Women-Owned Business Enterprise (MWBE) trade partners and vendors. Throughout the process, Hplex recognized the value of community and staff input, incorporating that feedback into planning to ensure the campus truly reflected the needs of the people it serves.
A Comprehensive “One-Stop-Shop” for Care
The Edgemont Campus was designed to consolidate a broad spectrum of healthcare services into a single, accessible location. By bringing multiple specialties together, the center reduces barriers to care and creates a more convenient, connected experience for patients across many stages of life.
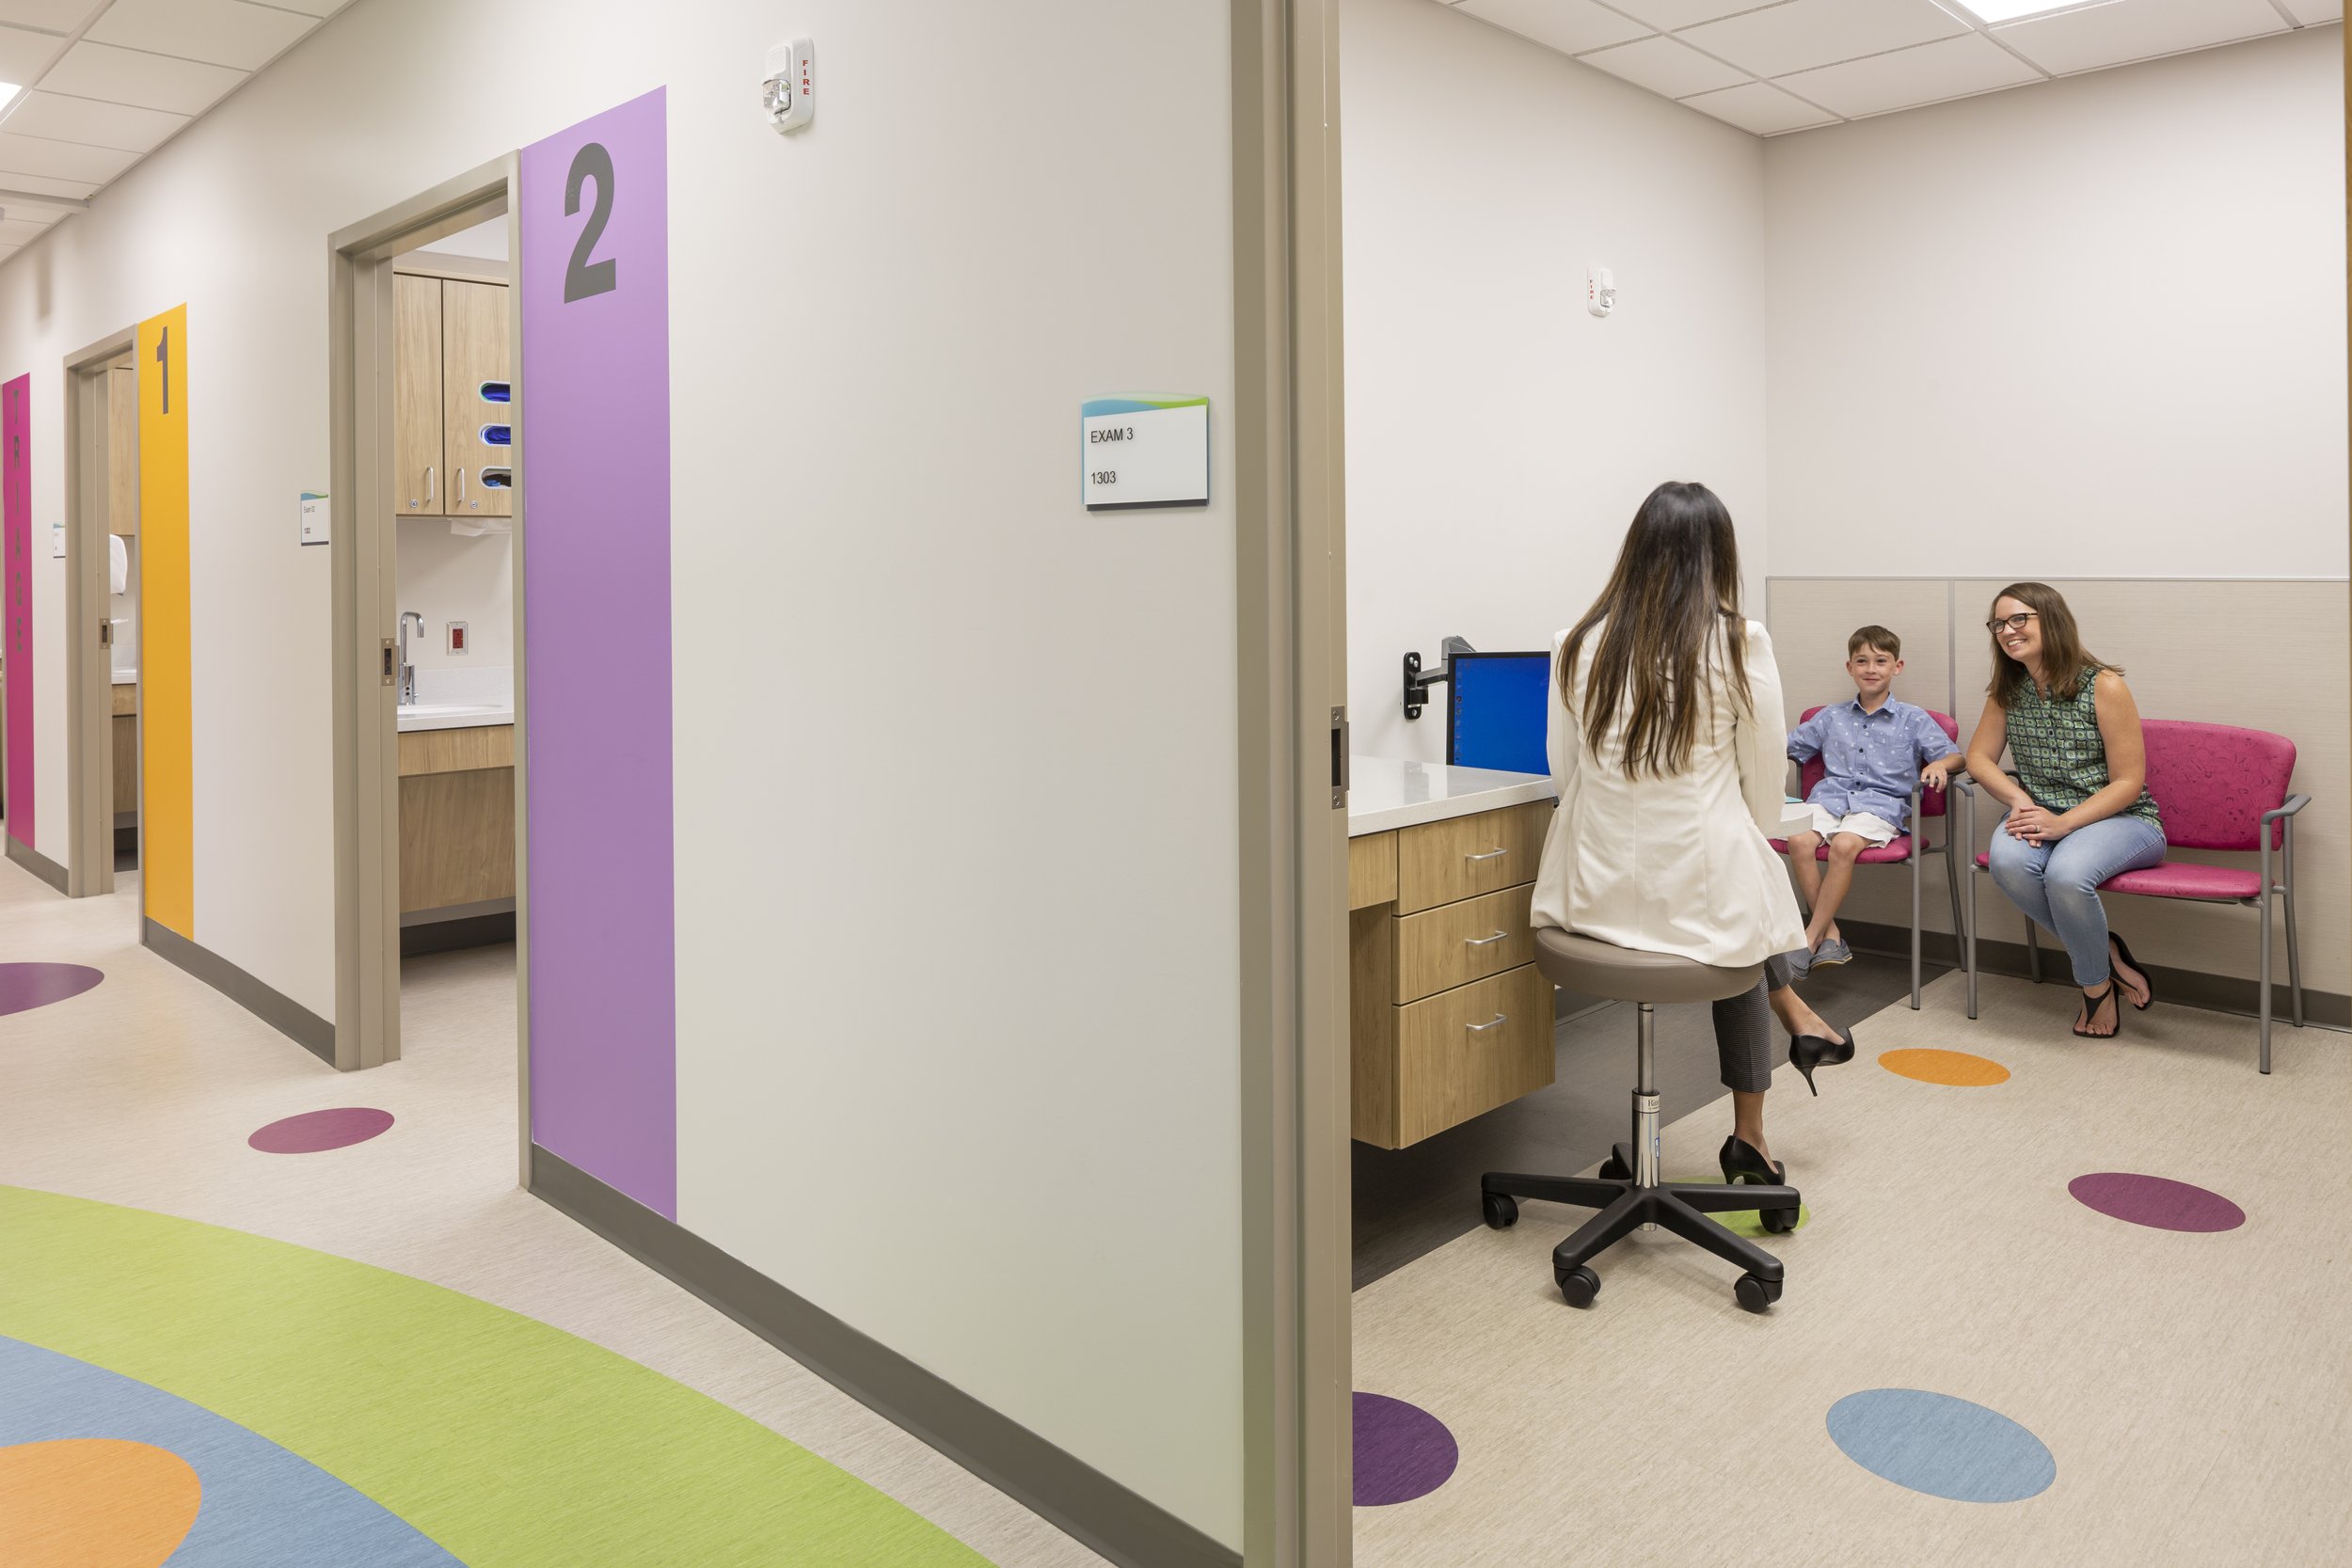
Program components include:
Primary care
Women’s health
Pediatrics
Specialty services
Dental
Massage therapy
340B pharmacy services
This integrated approach improves patient access and program efficiency, allowing families to receive a wide range of services in one trusted setting.
Sustainable Design and Smart Delivery
Focused on the health of both patients and the community, the Edgemont Campus incorporates sustainable design elements that lower its environmental footprint while reducing long-term operating costs. The facility earned LEED Silver Certification, a strong achievement for a project of this size and purpose.
Key sustainability highlights include:
LEED Silver Certified design and construction.
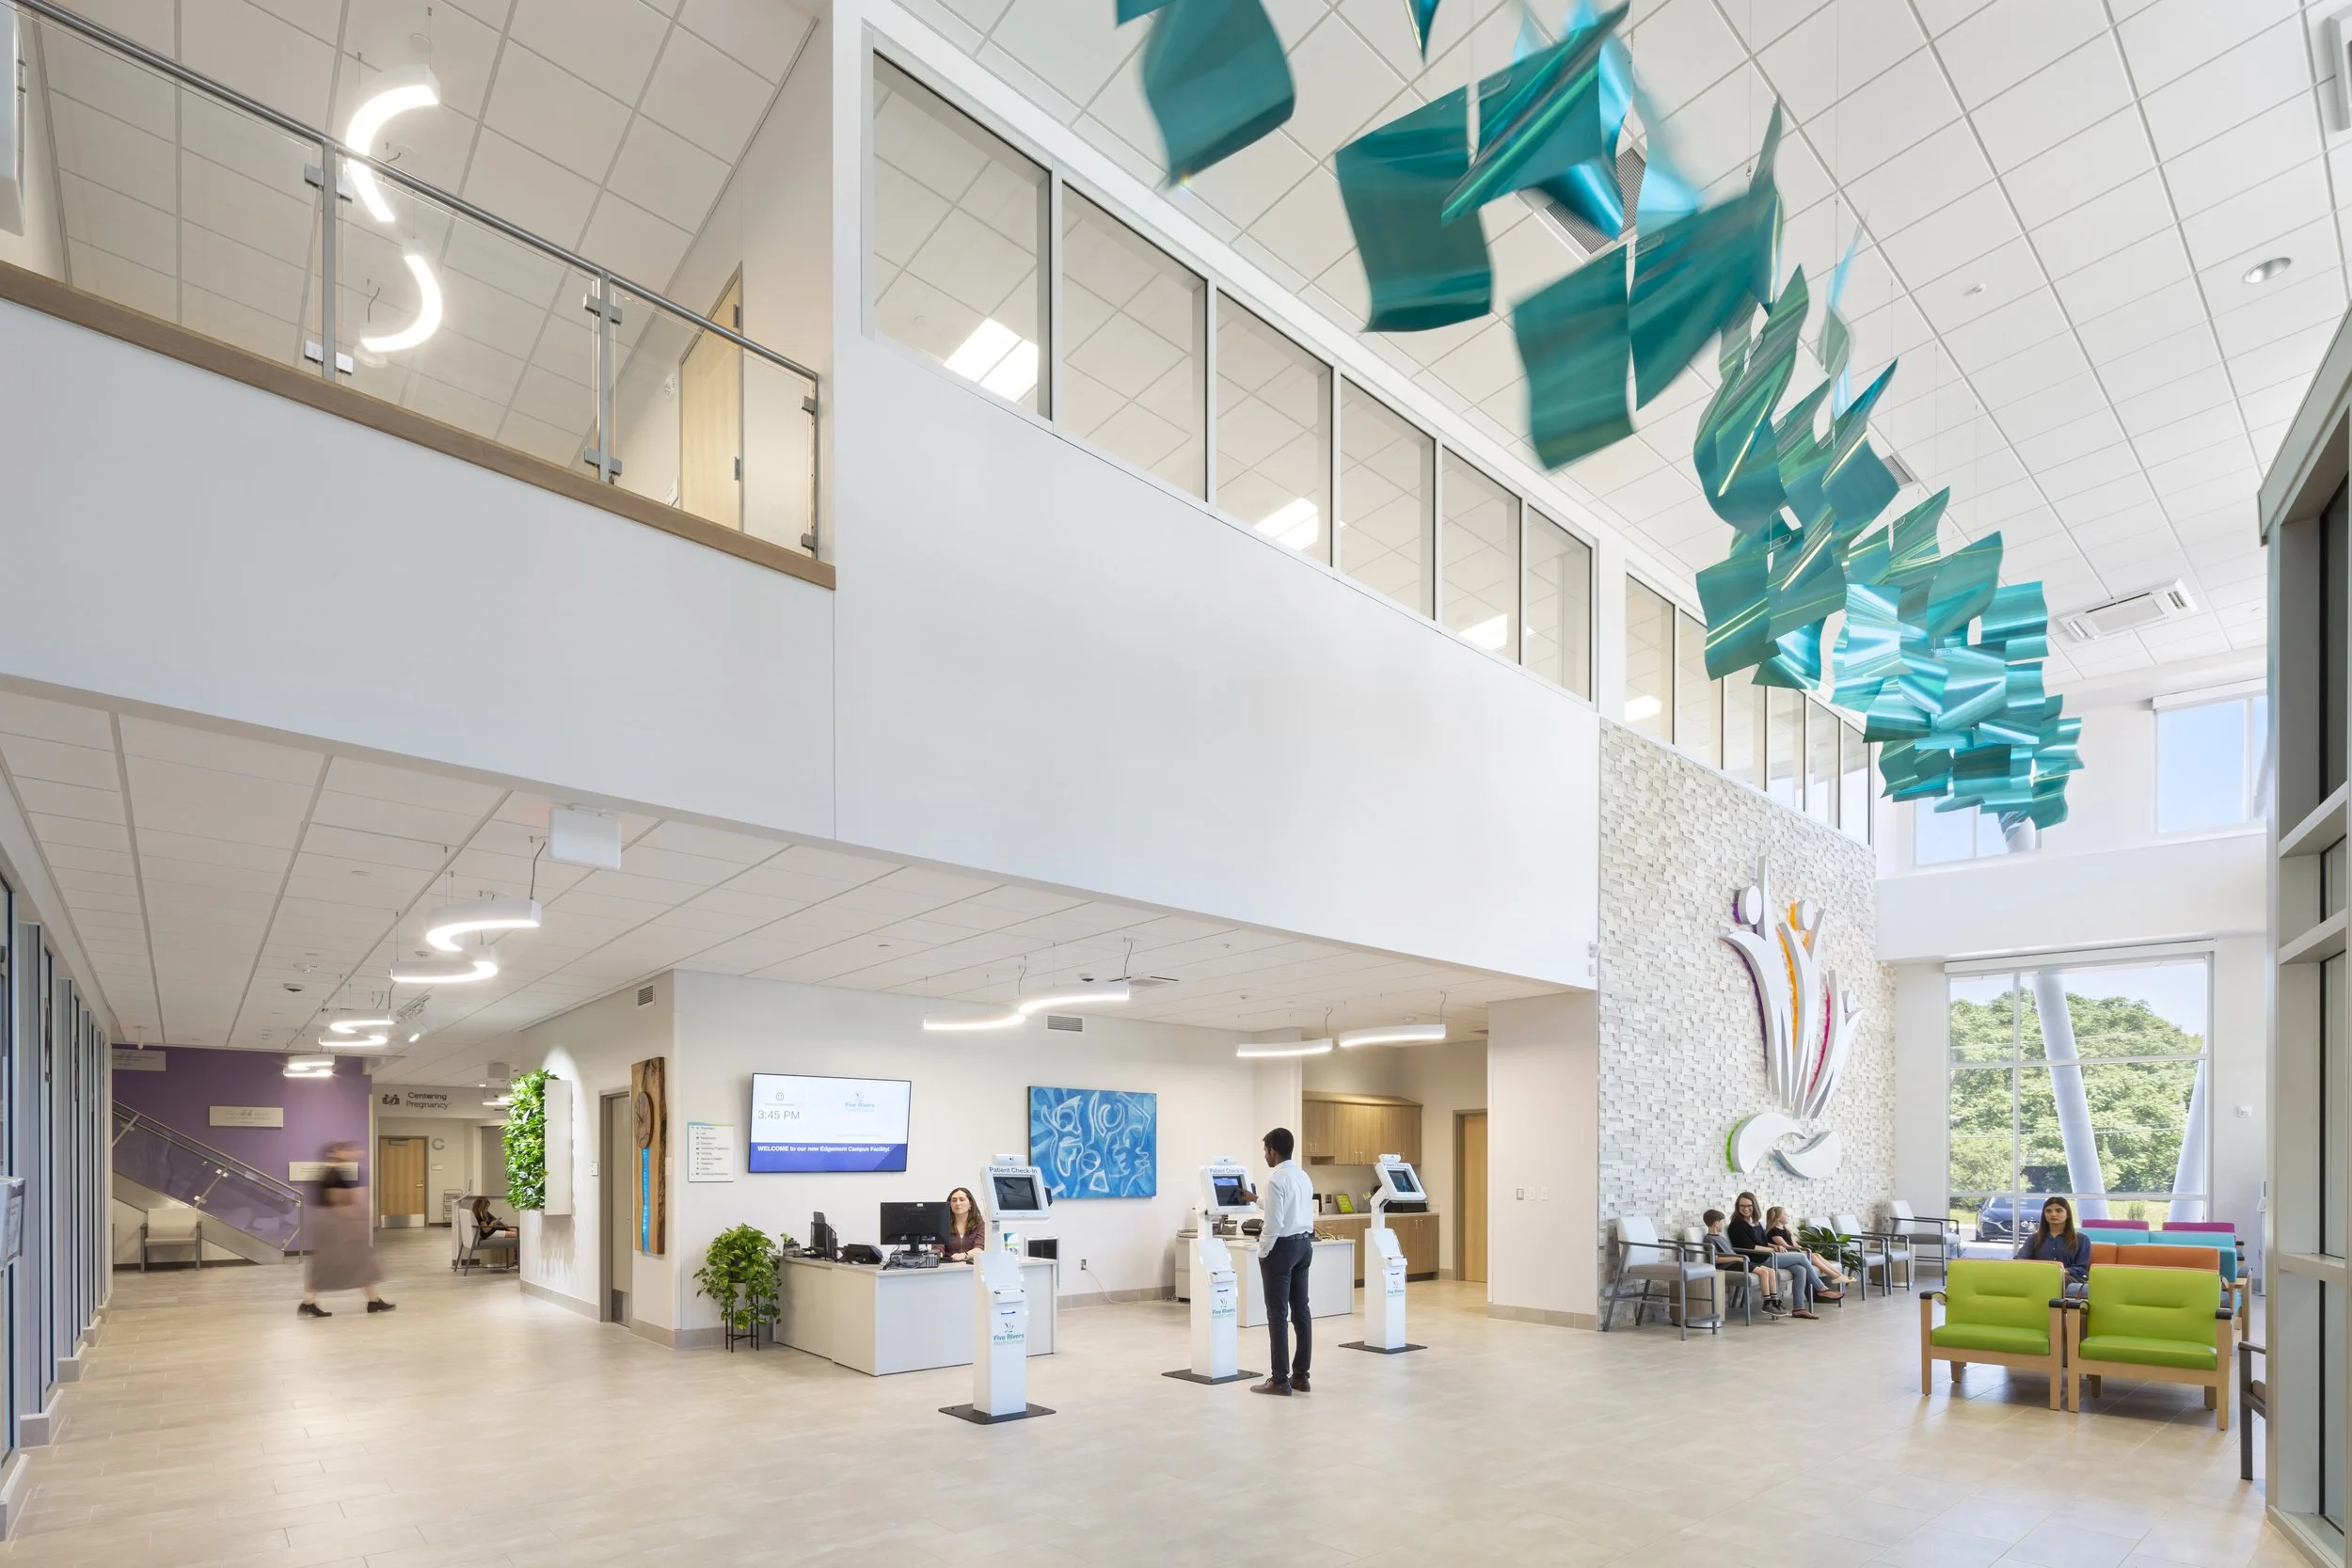
Daylighting strategies that bring natural light into patient and staff spaces.
30% less water usage compared to similar facilities.
27% less energy consumption compared to similar facilities.
Delivered through a Construction Management at Risk approach, the project moved from construction start in December 2020 to completion in May 2022. Throughout, the team worked to right-size program space and achieve the client’s wish-list items while carefully managing cost and schedule constraints.
Results and Impact
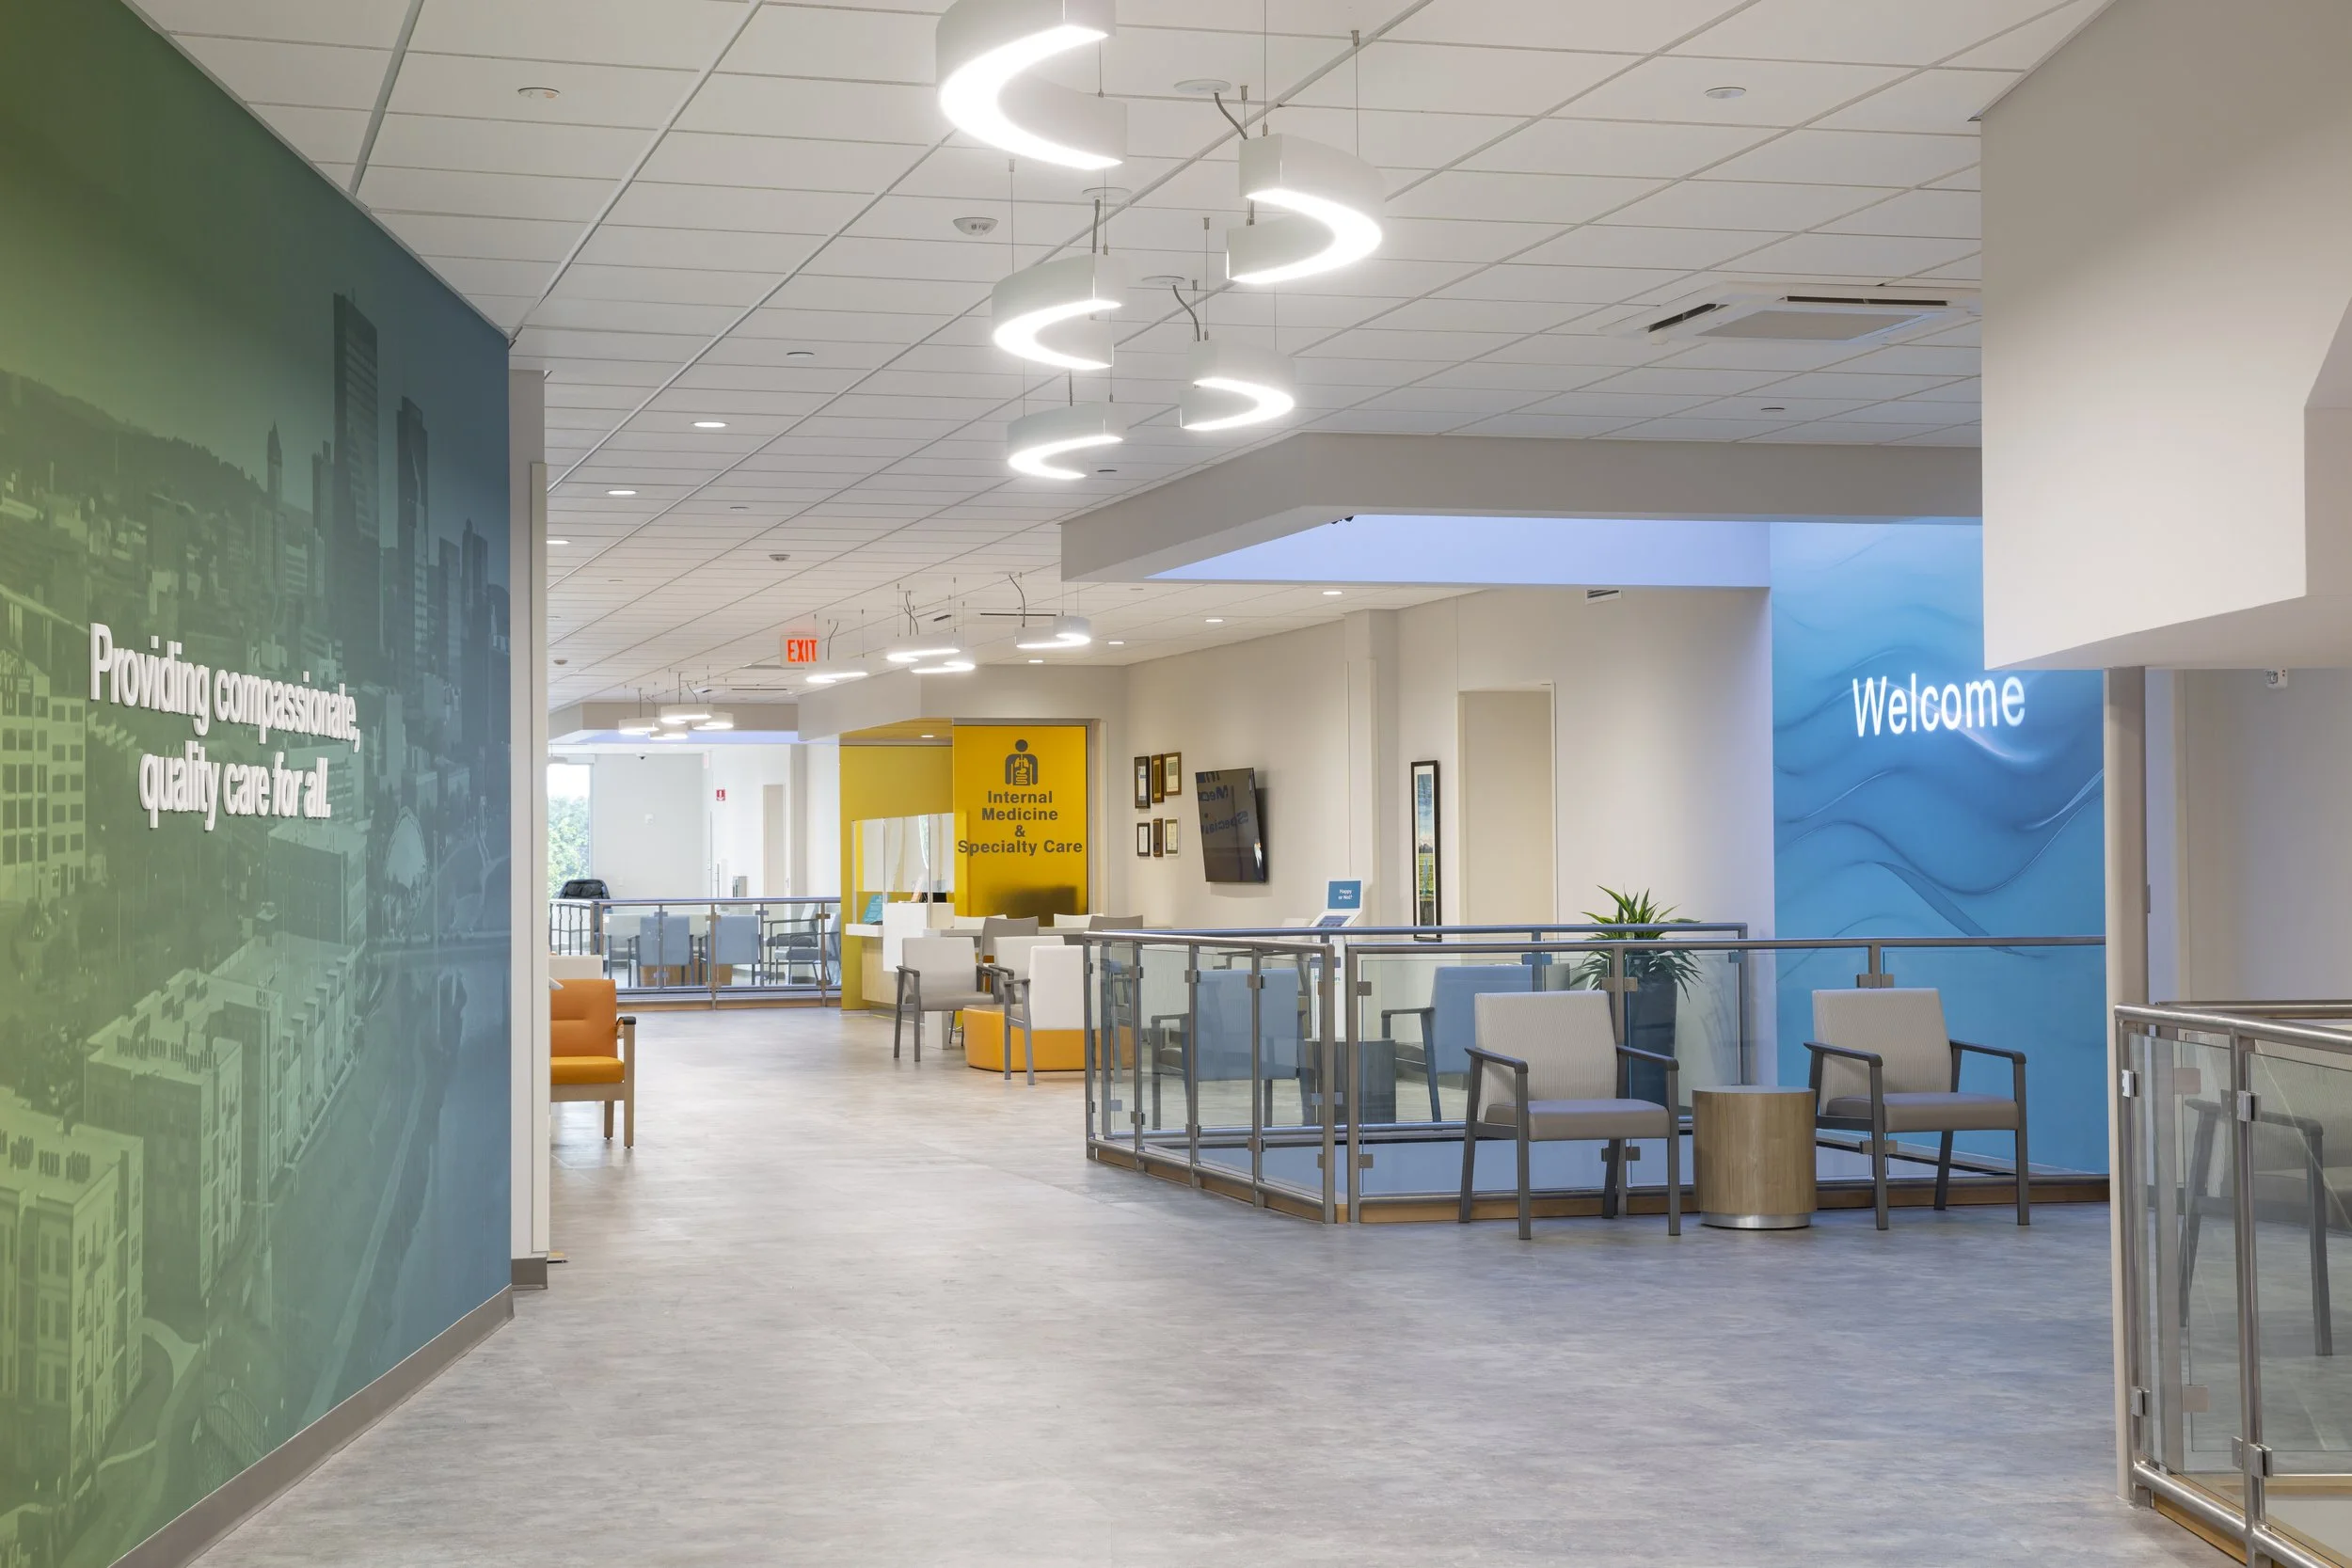
The Edgemont Campus is more than a healthcare facility, it is a community asset. By consolidating services into a single destination, FRHC improved patient access and program efficiency for a population that has long faced barriers to quality care. The project’s unique community engagement strategies helped shape a facility that meets real local needs and serves as a catalyst for revitalizing the surrounding neighborhood.
The campus also reflects a commitment to long-term stewardship. Its sustainable design reduces water and energy use significantly, lowering operating costs while supporting the wellbeing of patients, staff, and the broader community.
Our team at Hplex believes healthcare facilities should strengthen the communities they serve for generations to come. The Five Rivers Health Centers – Edgemont Campus exemplifies that mission, combining thoughtful planning, financial expertise, and a deep commitment to access and equity. To learn how Hplex Solutions can guide your next healthcare project from vision to reality, we invite you to connect with our team.
Project Facts
Client: Five Rivers Health Centers
Location: Dayton, Ohio
Size: 84,432 sq. ft. hospital expansion + 30,000 sq. ft. medical office building
Project Value: $31 million (construction)
Services Provided: Owner Representation
Architect: Elevar Design Group
Contractor: Skanska USA Building
Delivery Method: Construction Management at Risk
Certification: LEED Silver
Construction Dates: December 2020 – May 2022