
Project Profile: Froedtert ThedaCare Oshkosh Community Hospital & Health Campus
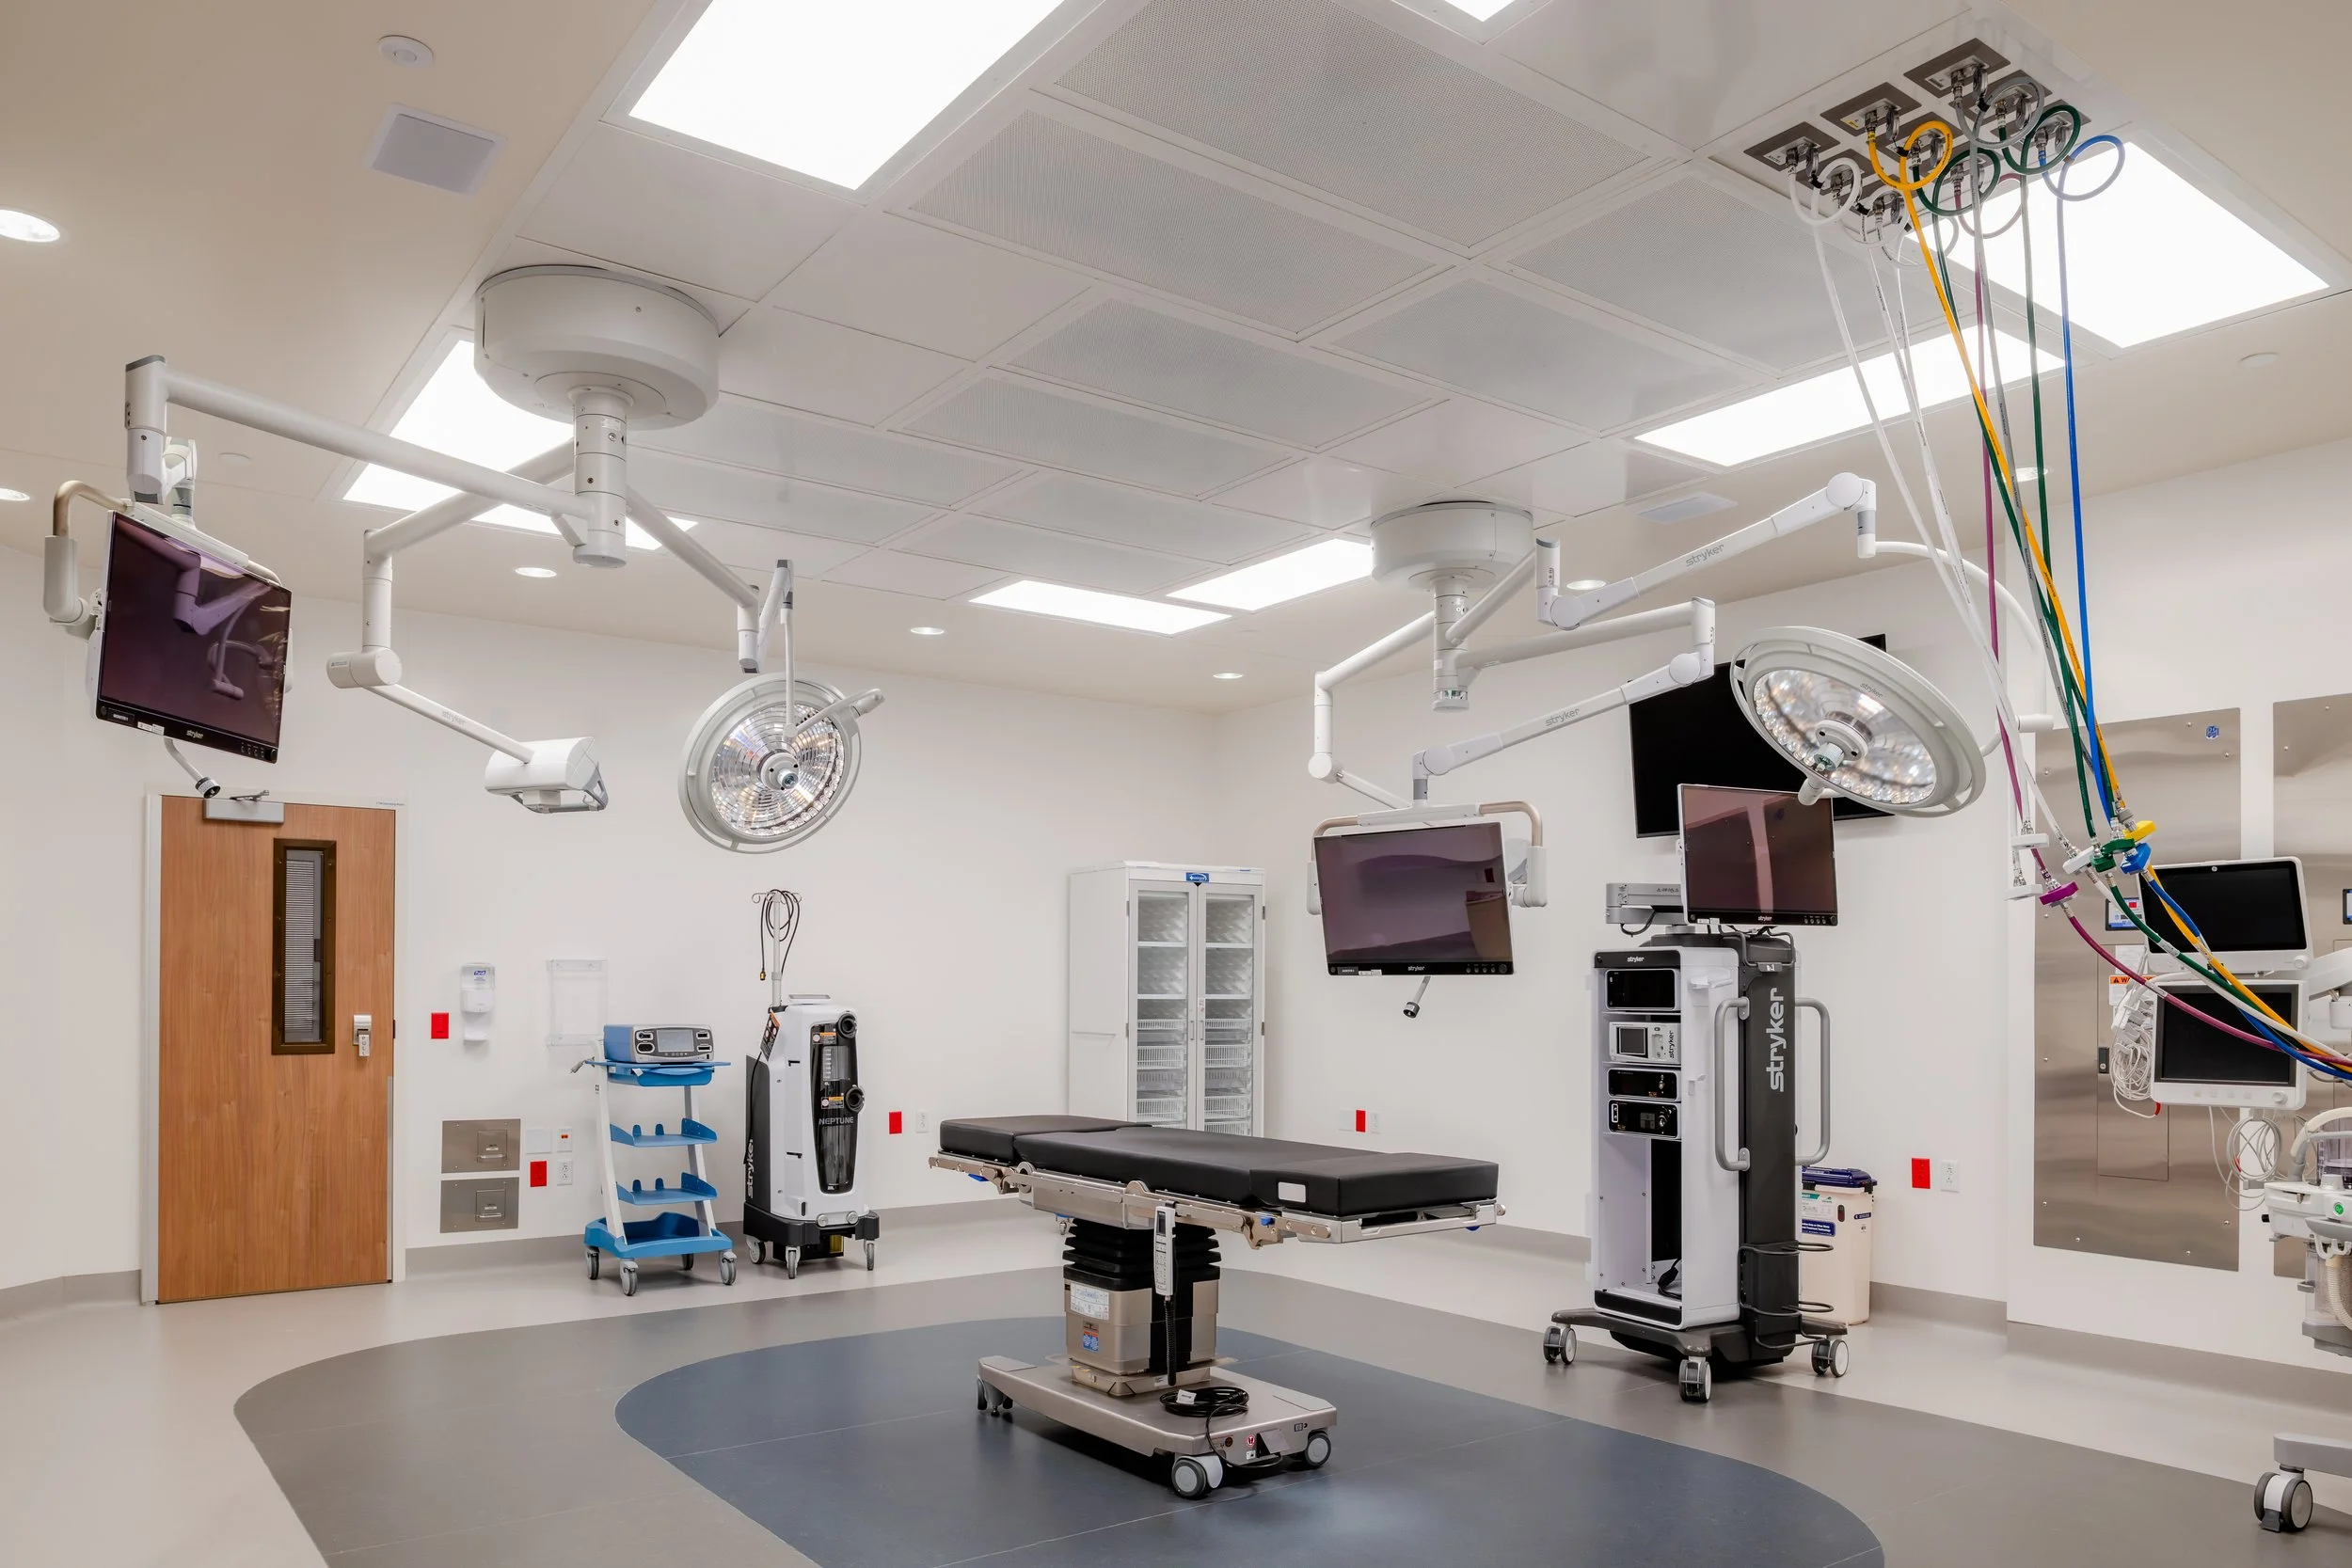
Hplex Solutions proudly served as Owner’s Representative for the development of the Oshkosh Health Campus, a 111,407-square-foot new construction project developed for Froedtert ThedaCare Health in Oshkosh, Wisconsin. This expansive campus brings a full continuum of inpatient, outpatient, surgical, and primary care services together in one location, creating a modern healthcare destination designed to serve the growing needs of the surrounding community.
Beyond delivering a state-of-the-art facility, this project transformed a vacant, formerly industrial site into a vibrant community resource. Over the course of three years, Hplex guided the project through complex environmental, design, and construction challenges while keeping a sharp focus on budget, schedule, and long-term value for the client.
Hplex Solutions’ Role
As Owner’s Representative, Hplex Solutions provided comprehensive leadership and coordination throughout the entire project lifecycle. We managed the many moving parts of a large-scale healthcare development, aligning the goals of the client with the work of the design and construction teams to keep the project moving efficiently.
Given the scale and complexity of the campus, our team placed an extra emphasis on collaboration. With numerous parties involved in decision-making and operational workflow planning, Hplex worked to ensure clear communication and coordination across every stakeholder group. This collaborative approach kept the project unified, on schedule, and aligned with the client’s vision for service delivery.
A Comprehensive Healthcare Campus
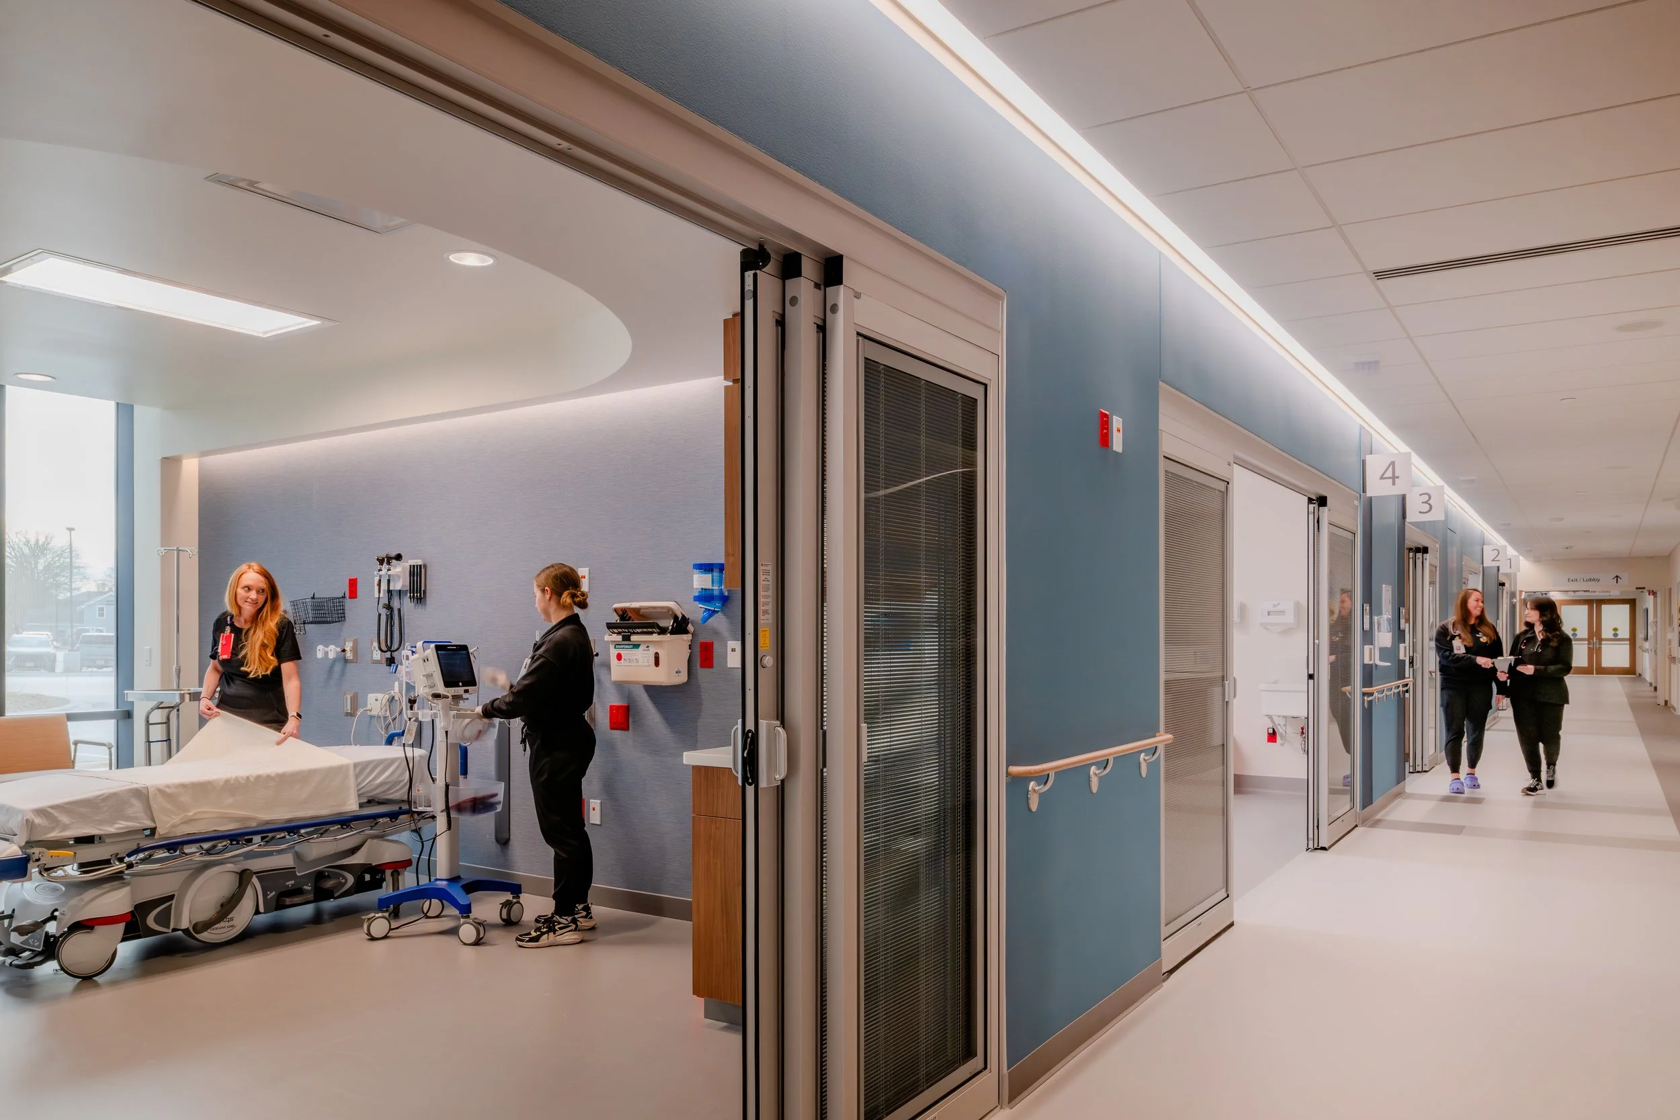
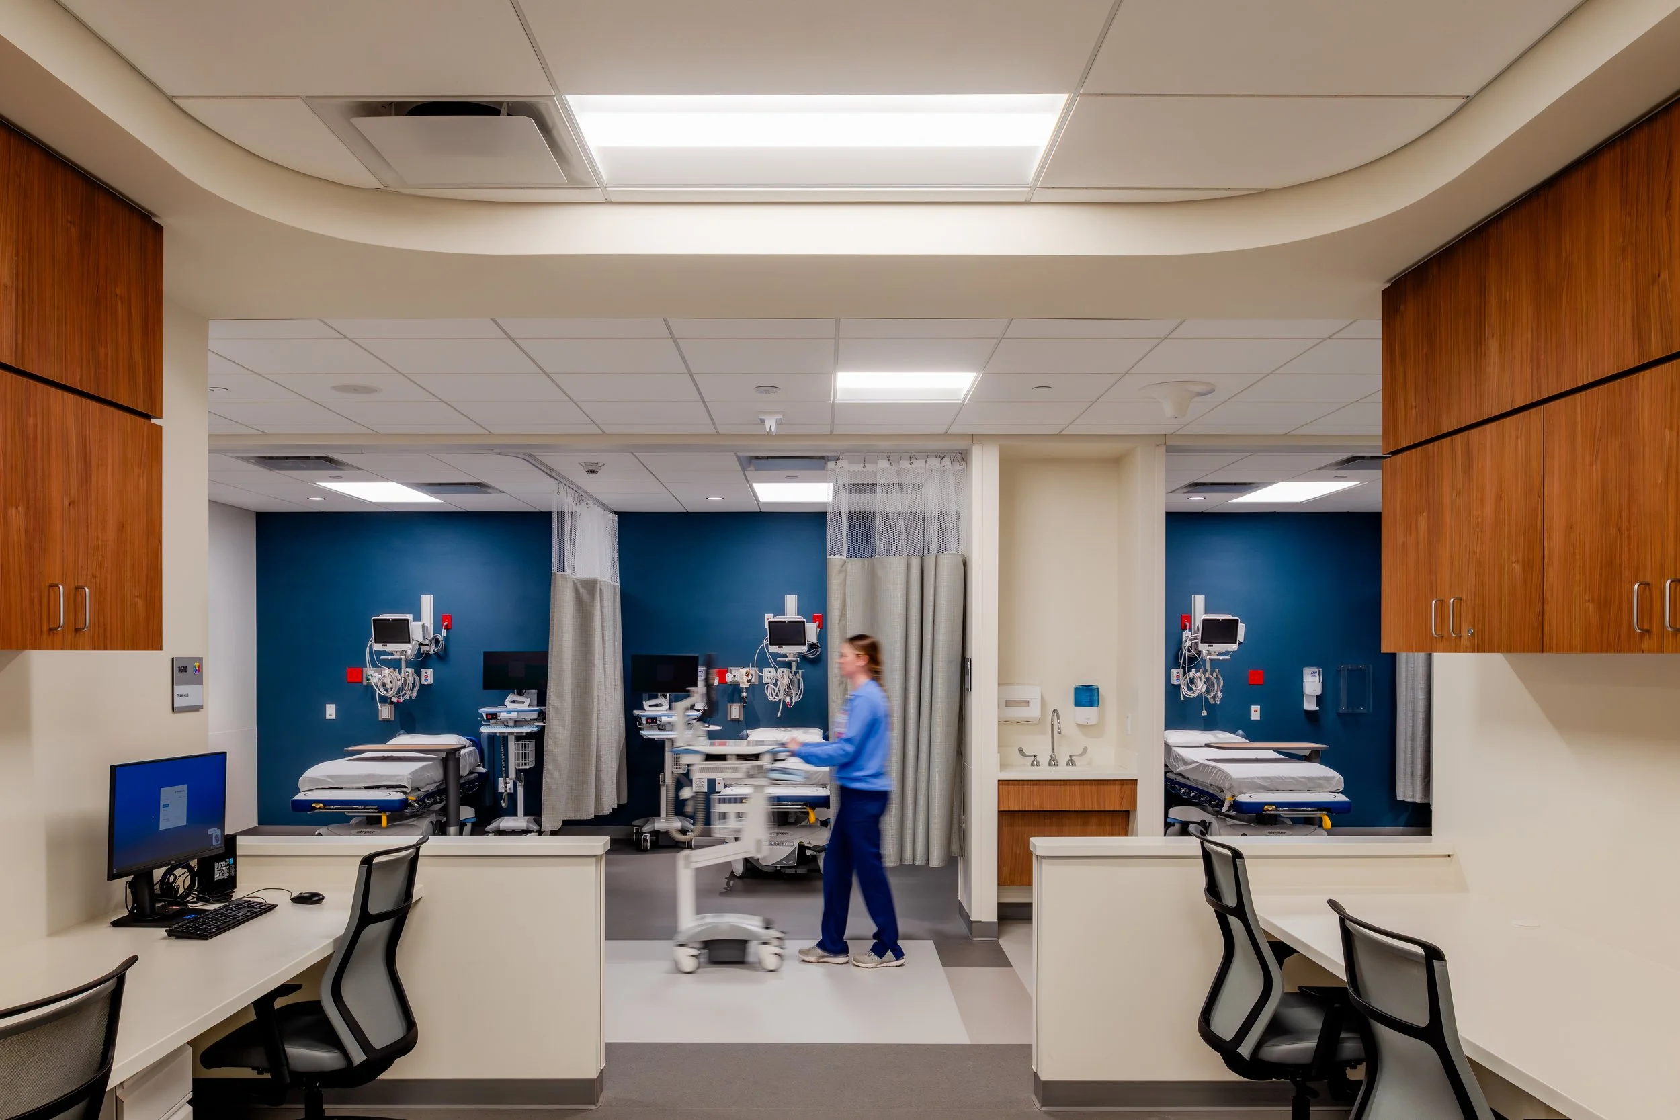
The Oshkosh Health Campus was designed to deliver a wide spectrum of care under one roof, supporting patients across many specialties and stages of treatment. The facility combines emergency, surgical, diagnostic, and outpatient services to create a true community health destination.
Program components include:
10 inpatient beds
8 Emergency Department rooms
Outpatient and inpatient imaging
Point of care testing lab
Warming kitchen
4 operating rooms
2 surgical procedure rooms
Full functional lab
Micro-market
45 primary care exam rooms
5 specialty treatment rooms
Retail pharmacy
Mobile Nuclear Med and MRI
By integrating these services into a single campus, the project supports coordinated, convenient care for patients while giving providers a modern environment built for efficiency.
Challenges and Strategic Solutions
Delivering a project of this scale on a former industrial site required careful planning and creative problem-solving. Hplex managed several key challenges throughout the process:
Brownfield Site Revitalization: The campus was built on a vacant brownfield site formerly used for manufacturing. Hplex coordinated closely with the EPA to meet all environmental requirements, while the project team developed thoughtful strategies to reduce earth disturbance, improve schedules, and lower costs. An Acorn plumbing system was utilized to minimize underground utility needs, further reducing site disturbance. This transformed an unused property into a thriving healthcare facility for the community.
Planning for Future Growth: To support the client’s long-term strategy, the team added mid-way during construction spaces such as additional clinic exam rooms and an entire extra floor for future expansion. The building was also designed to support additional floors being added in the future. These additions were achieved while still maintaining the project’s budget and schedule goals.
Coordinating Many Stakeholders: With a large number of decision-makers and complex operational workflows, the project demanded constant collaboration. Hplex managed this complexity by keeping communication clear and consistent across all parties involved.
Results and Impact
The Oshkosh Health Campus stands as a strong example of how careful planning and dedicated project leadership can deliver exceptional results. Through proactive cost management, the team anticipates final project costs to come in more than 10% under the budgeted value, a significant achievement for a project of this size and complexity.
The campus also reflects a commitment to community and place. Hplex, in combination with HGA, Sigma, Miron, and Creative Sign Company, donated a patio and outdoor greenspace to the campus, adding a welcoming area that supports the wellbeing of patients, families, and staff.
By revitalizing a once-vacant site and building in capacity for future growth, the Oshkosh Health Campus expands access to quality care while positioning Froedtert ThedaCare Health for long-term success in the region.
Community Impact
The Oshkosh Health Campus demonstrates how strategic oversight, environmental stewardship, and strong collaboration can come together to create a lasting community asset. The project not only delivers comprehensive healthcare services in a modern, efficient setting but also returns an underused property to productive community use.
Our team at Hplex believes healthcare facilities should serve their communities for generations to come. The Froedtert ThedaCare Oshkosh Health Community Hospital Campus exemplifies that mission, combining thoughtful planning, financial discipline, and a focus on people to deliver a campus built for the future.
Project Facts
Client: Froedtert ThedaCare Health
Location: Oshkosh, Wisconsin
Size: 111,407 sq. ft.
Services Provided: Owner Representation
Architect: HGA
Construction Manager: Miron
Other Key Partners: The Sigma Group, Covider Health, Sullivan Healthcare Consulting
Project Duration: 3 years