
Project Profile: Memorial Jerome Medical Center
Hplex Solutions Serves as Owner's Representative for a New Medical Office Building Built for the Community
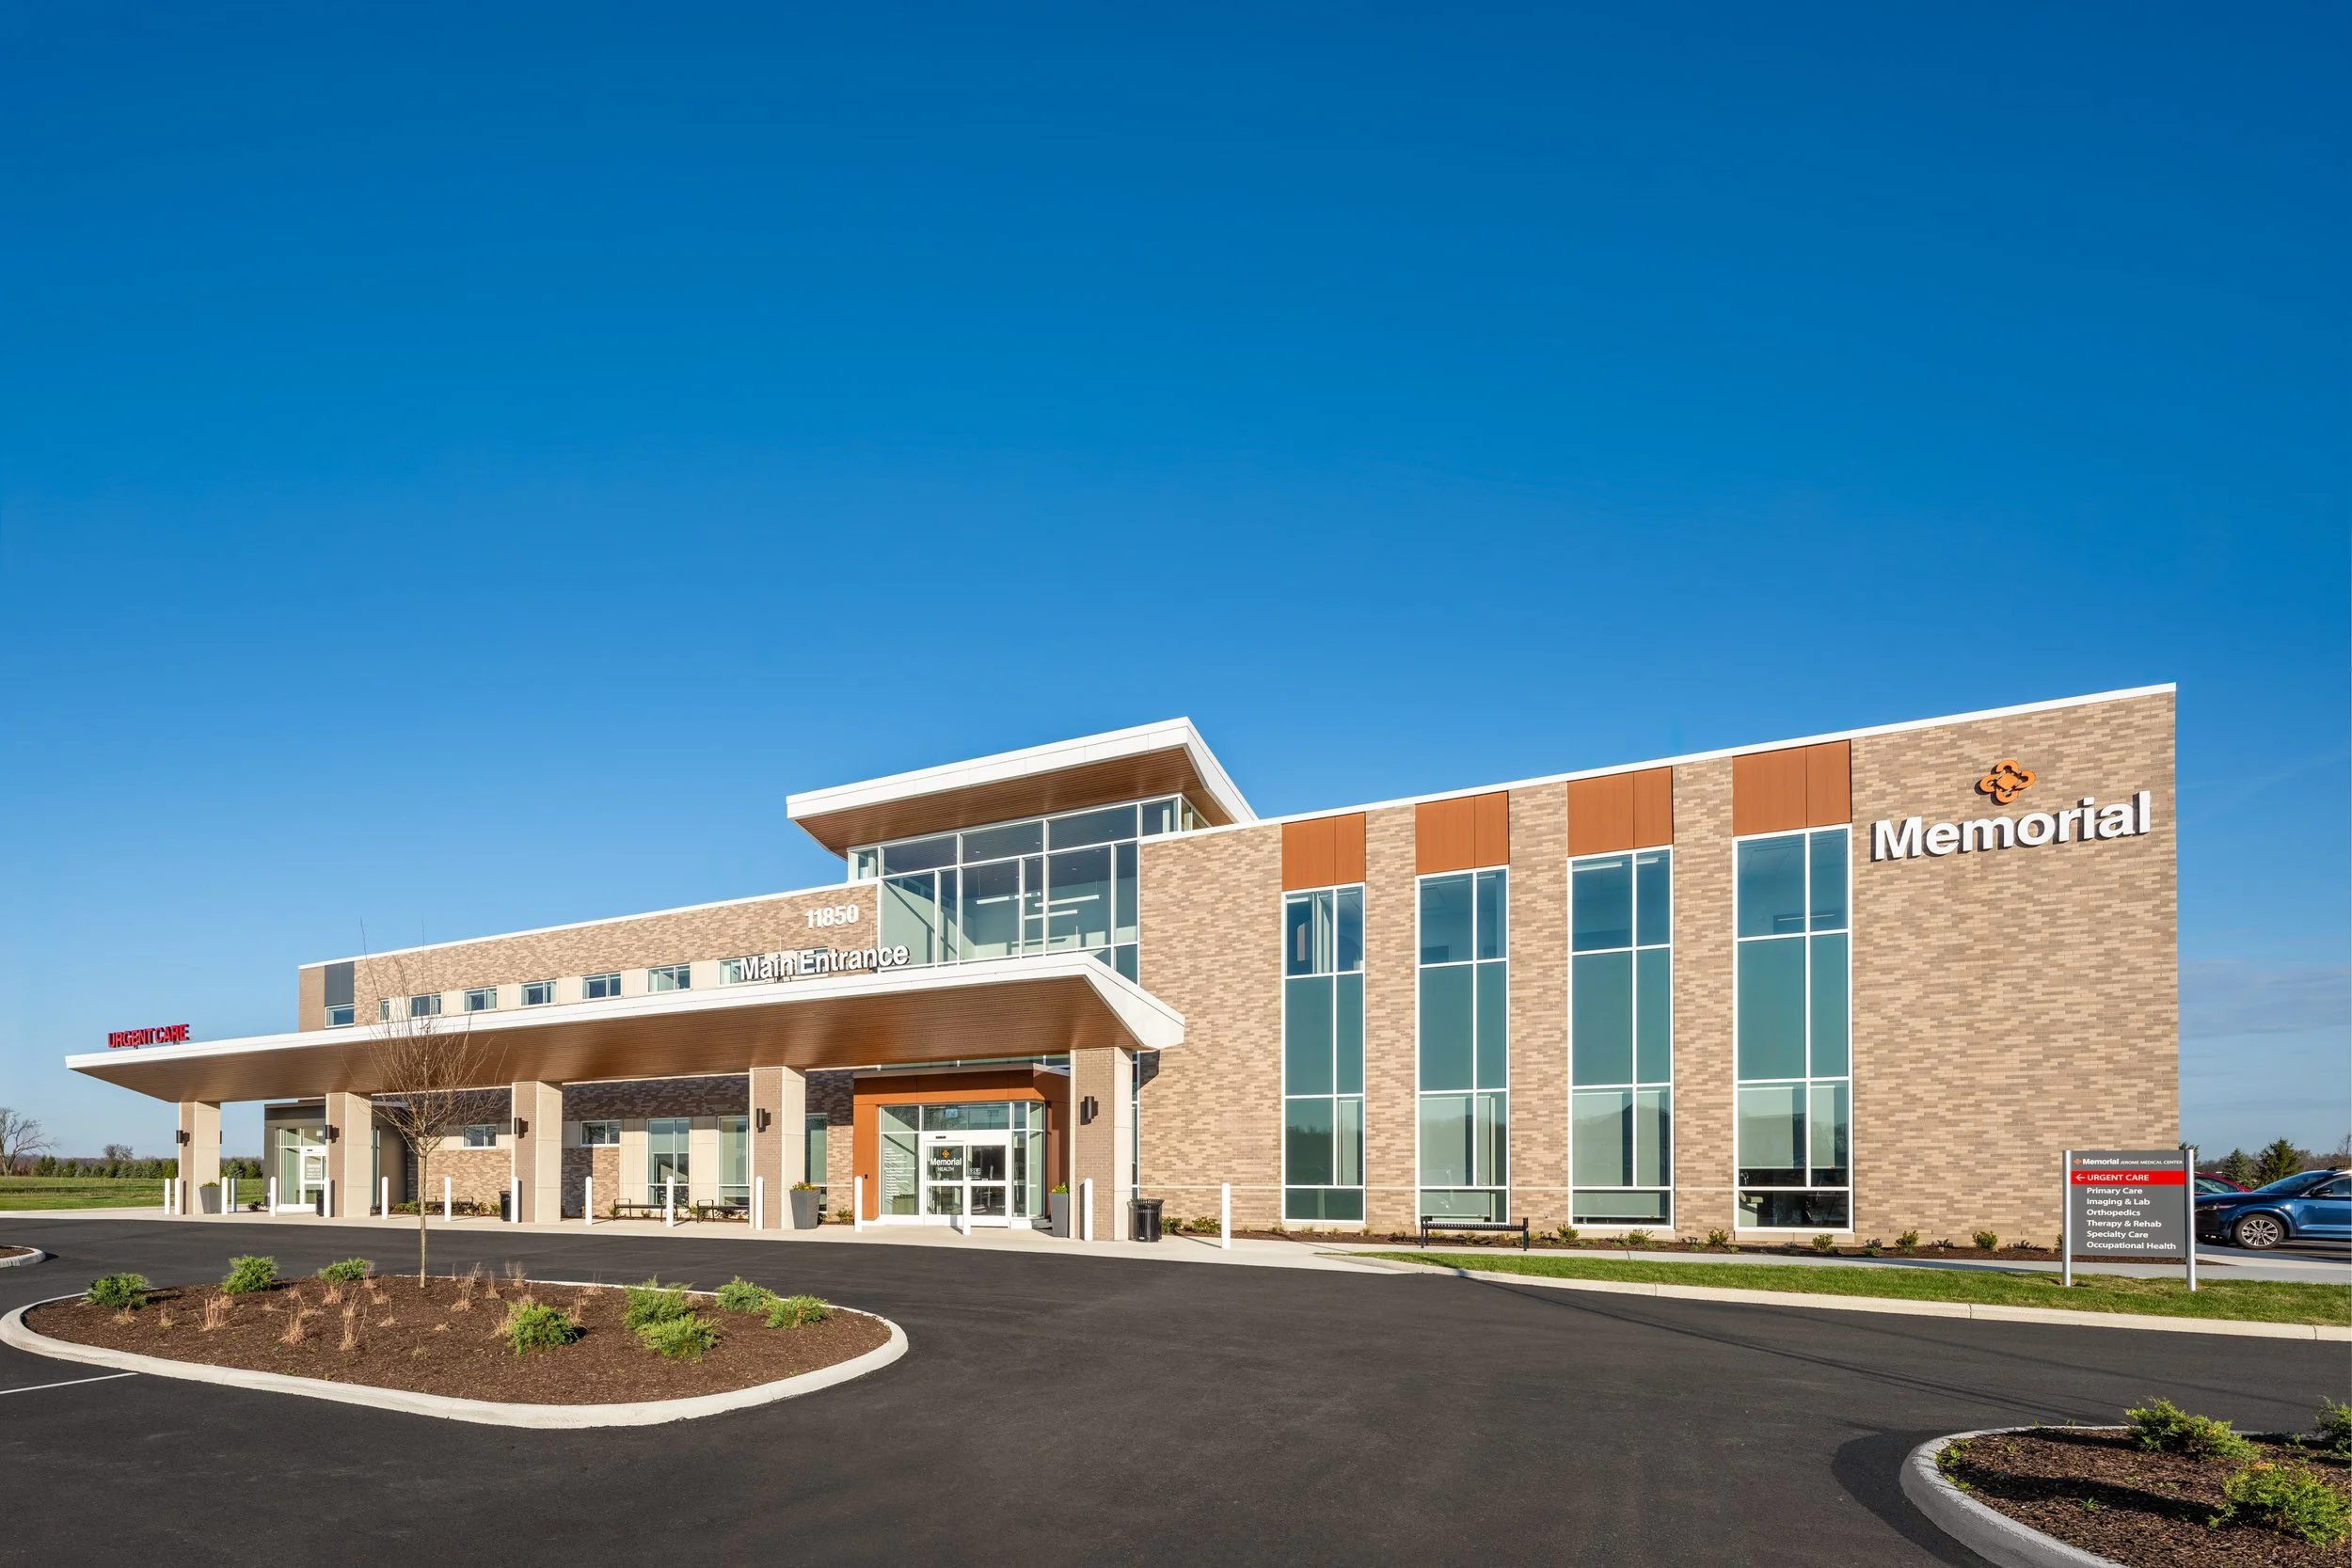
Great healthcare starts with the right building. Hplex Solutions served as Owner's Representative for the new Memorial Jerome Medical Center, a 40,000-square-foot, two-story, $27.5 million medical office building designed to expand access to high-quality, patient-centered care for a growing community.
Hplex Solutions' Role
As Owner's Representative, we led the project from the first idea to the final handoff. We aligned the client's vision with the work of the design and construction teams, kept decisions moving, and held the project to its budget and schedule at every step.
Hplex facilitated searching multiple site options working with local and state officials on base infrastructure and site development. Once the final site was selected Hplex was able to design, close on the land and start construction in the span of three months. This speed allowed the client to develop on a premier site and position itself in a growing market.
A Facility Built to Serve
Memorial Jerome Medical Center brings a wide range of services together under one roof. Patients get more care in one trusted location and providers get a modern environment built for how care happens.
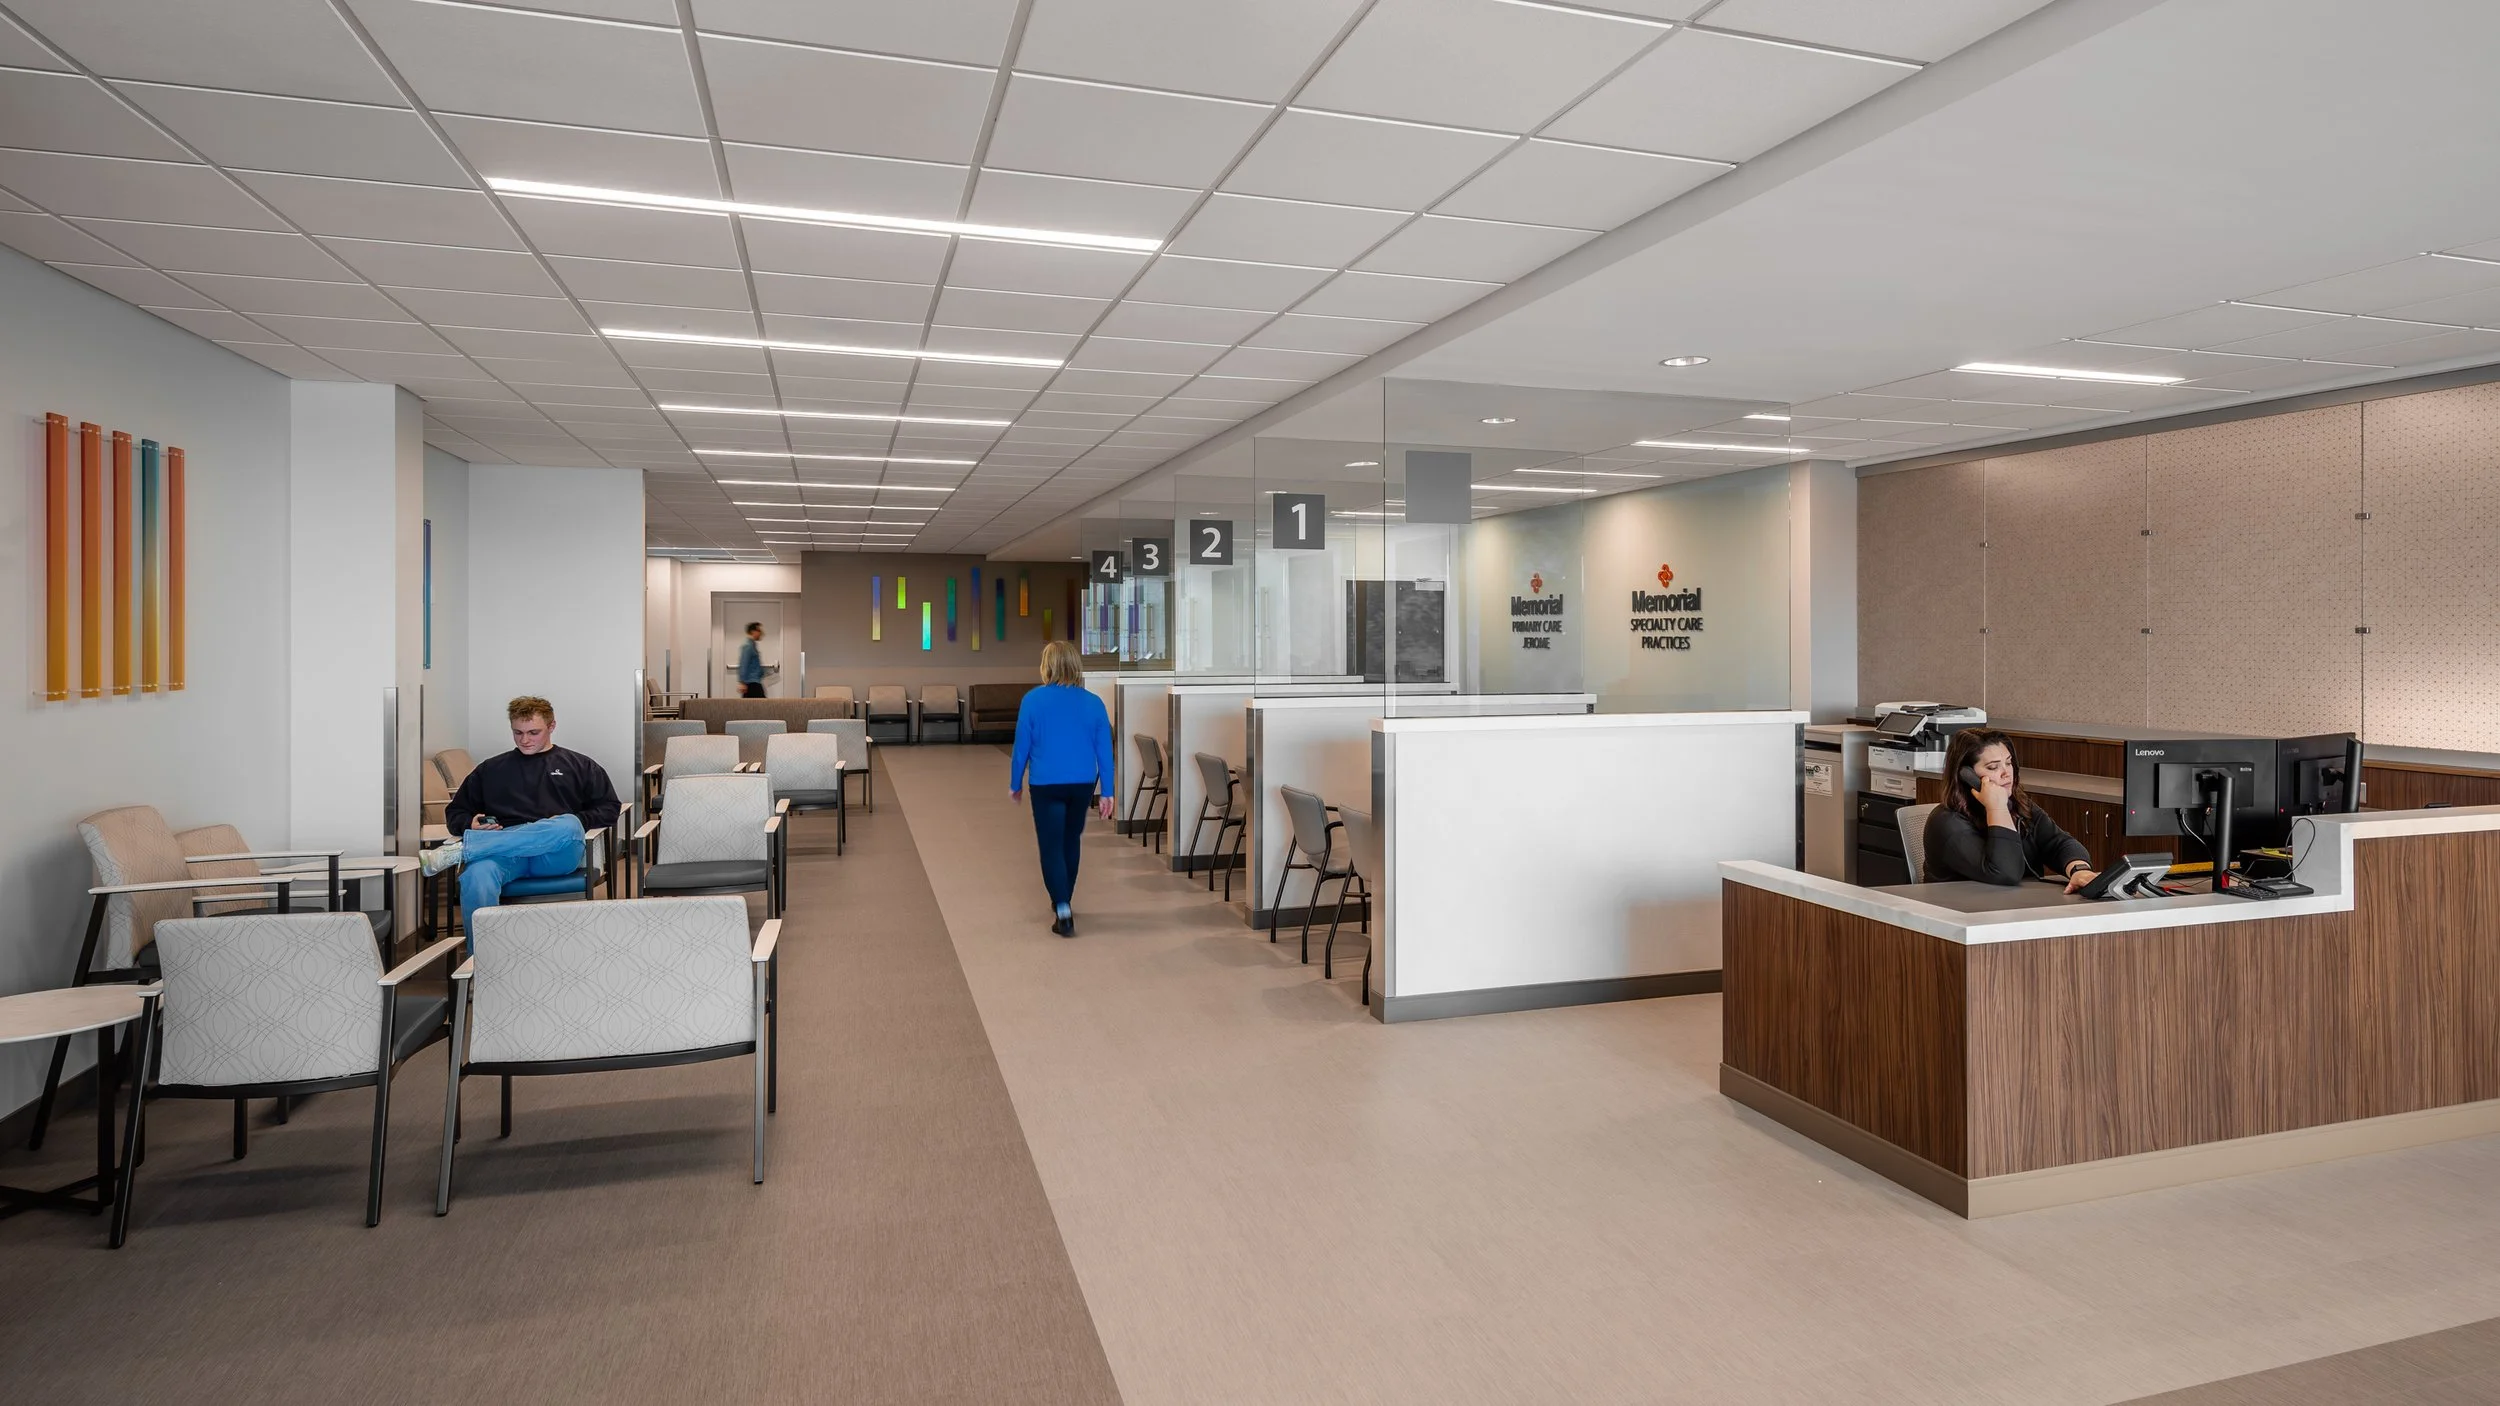
Services include:
Primary care
ENT
Specialty care
Orthopedics
Imaging
Laboratory
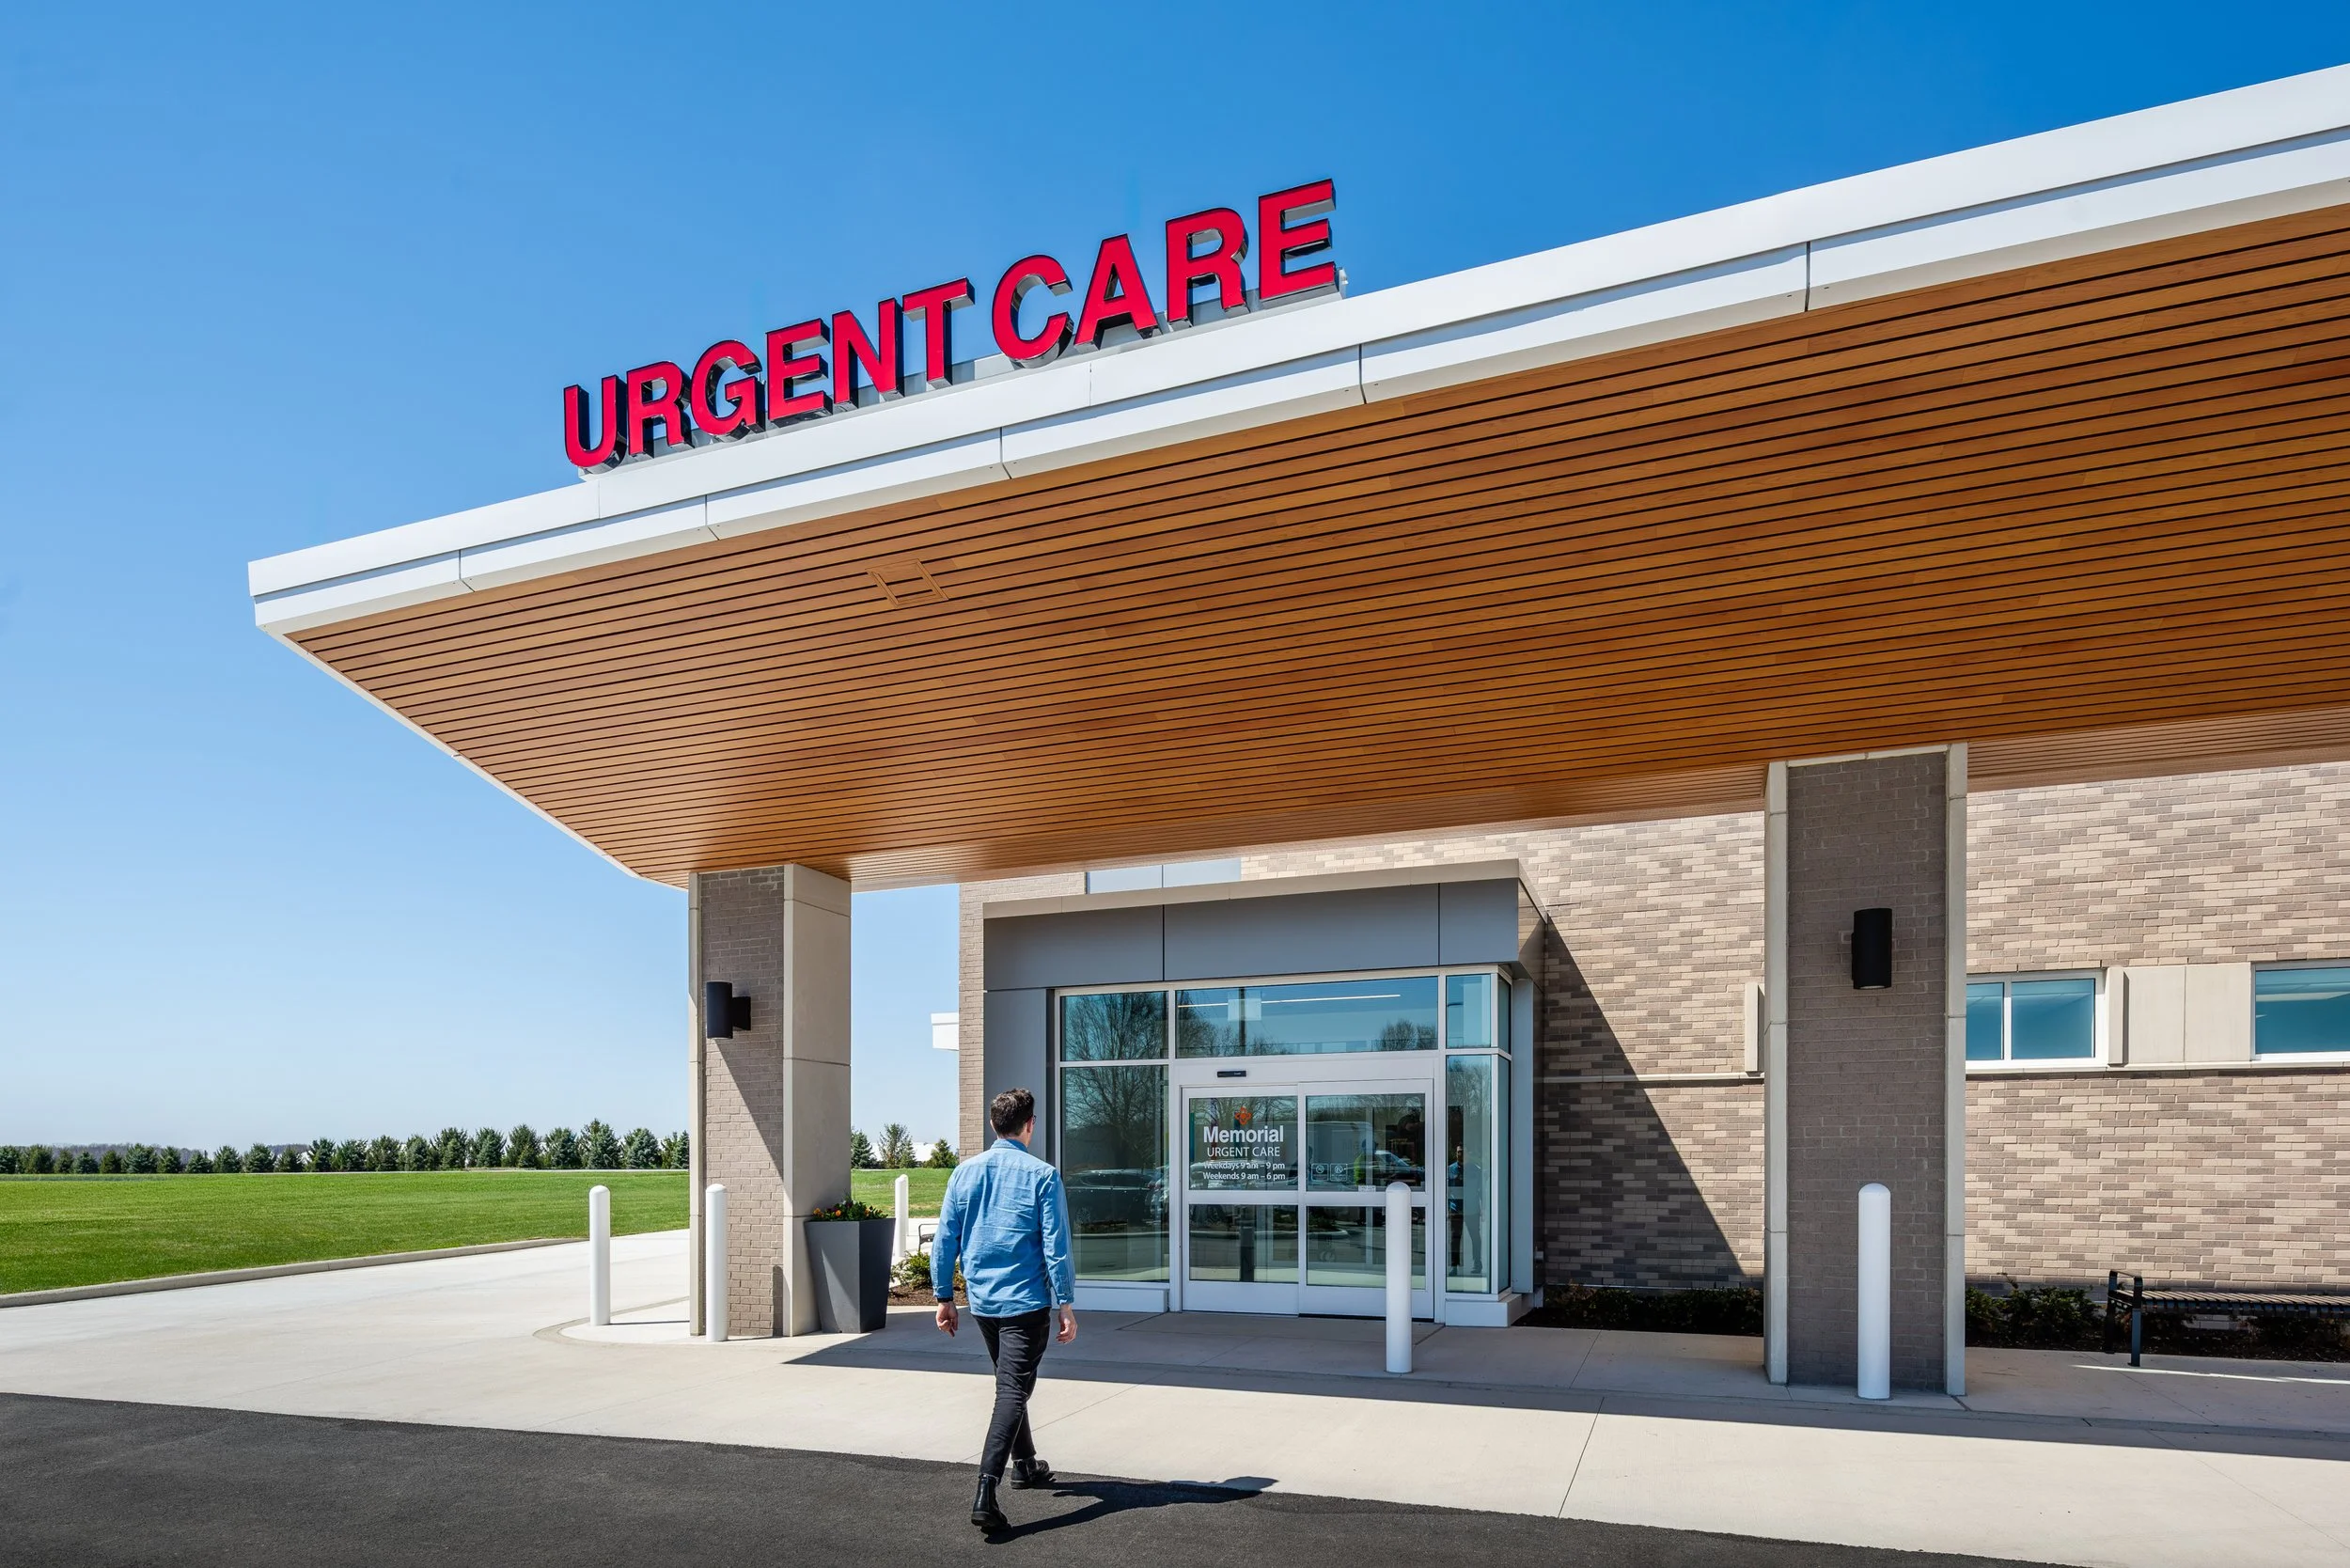
Urgent care
General surgery
By combining these services in a single two-story building, the center reduces barriers to care and makes it easier for families to get what they need close to home in the Union County community.
Approach and Delivery
This facility was built with the latest technology and current best practices. That commitment shows up in the details, spaces designed for efficient patient flow, systems built for reliability, and infrastructure ready to support the community for the long haul.
Strong partners made it happen. We collaborated with Champlin Architecture and CK to turn the vision into a working, state-of-the-art building. Clear communication and shared goals kept the team unified from groundbreaking through opening day.
The construction timeline caused the team to be flexible adapt to weather and site conditions, all while keeping on schedule and under budget. The team utilized pull planning with the subcontractors, new technology with the robotic printers for wall and utility layout and location, and ed modeling with drone layout for construction and client communication.
Results and Impact
Memorial Jerome Medical Center is more than a building. It's a long-term asset, one that improves healthcare accessibility and outcomes for years to come.
The facility expands access to care in a growing community, consolidates critical services in one location, and gives providers a modern home built for the future. That's the transformation this project delivers: better access, better outcomes, and a healthier community.
Project Facts:
Client: Memorial Jerome Medical Center
Location: Plain City, Ohio
Size: 40,000 sq. ft.
Project Value: $27.5 million
Services Provided: Owner Representation
Architect: Champlin Architecture
Contractor: CK
Construction Timeline: December 2024 – January 2026